


[Limited Time Price] Futuristic War Room (Large 360-degree Monitor) ([期間限定価格] 未来型 作戦会議室(大型全面360度モニター)) [期間限定価格] 未来型 作戦会議室(大型全面360度モニター)
Content ID:2320812
-
4


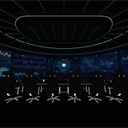
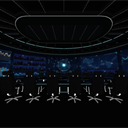
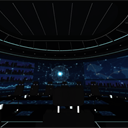
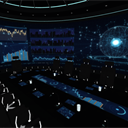
It is a conference room with LED walls surrounding the conference desk 360 degrees. The screen is 3.6 m high and has an elliptical ring. The central oval conference desk has a screen and microphone for each seat. On the screen are a network of dots and lines spreading around a sphere of light grains, pointillist maps, graphs and radars, drawings depicting small windows of the city at night. The 14 chairs and the door can be moved. 会議机のまわりを、LEDの壁が360度ぐるりと囲む会議室です。画面は高さ3.6mで、楕円の輪になっています。中央の楕円の会議机には、席ごとに画面とマイクが付いています。画面には、光の粒の球を中心に広がる点と線のネットワーク、点描の地図、グラフやレーダー、夜の街の小窓を描いた絵を貼っています。椅子14脚と扉は動かせます。
About this material
It is a futuristic war room with a curved LED wall surrounding the conference desk in 360 degrees.

On the screen on the wall is a network centered on a sphere of light grains, pointillistic maps, graphs and radars, drawings depicting small windows of the city at night. It is a texture and does not appear in the line drawing of LT conversion, so please draw freely in the monitor.

Placement
In an elliptical LED ring (about 13m ×9m), an elliptical conference table with a length of 6.4m and 14 chairs were placed. There is a doorway on the south side.

Desk and seat, ceiling

Each seat has an embedded screen and microphone, and a long and narrow touch panel is in the center of the desk.
Moving parts
The studio door and 14 chairs move. Each chair is a separate part.
Camera Angle
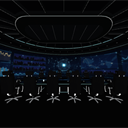
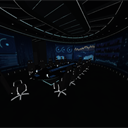
From the doorway / From the northeast / From the seat to the front / In the center of the desk / Looking up at the hanging frame
LT Conversion
The main lines include desks, chairs, ceilings, and the upper and lower edges of LED walls. The picture on the screen does not become a line. For frames where you want to show the screen, add a picture or tone to the screen after LT conversion.

Dimensions
- Studio: 17m×13m, ceiling height 5.5m
- Screen: about 13m×9.2m, screen is 0.3-3.9m from the floor
- Conference table: 6.4m×2.0m, top panel height 75cm
- Chairs: 14 (6 on each side and 1 on each end)
この素材について
会議机のまわりを湾曲したLEDの壁が360度囲む未来型の作戦会議室です。
壁の画面には、光の粒の球を中心にしたネットワーク、点描の地図、グラフやレーダー、夜の街の小窓を描いた絵を貼っています。テクスチャにしておりLT変換の線画では出ないので、モニタの中は自由に描いてください
配置
楕円のLEDの輪(約13m×9m)の中に、長さ6.4mの楕円の会議机と椅子14脚を置きました。南側に出入口があります。
机と席、天井
席ごとに埋め込みの画面とマイクがあり、机の中央には細長いタッチパネルが入っています。
動く部品
スタジオの扉と、椅子14脚が動きます。椅子は1脚ずつ別の部品です。
カメラアングル
出入口から/北東から/席から正面/机の中央/吊り枠を見上げる
LT変換
主線には、机・椅子・天井と、LEDの壁の上下の縁が出ます。画面の絵は線になりません。画面を見せたいコマは、LT変換のあとで画面の部分に絵やトーンを足してください。
寸法
- スタジオ:17m×13m、天井高5.5m
- スクリーン:約13m×9.2m、画面は床から0.3〜3.9m
- 会議机:6.4m×2.0m、天板の高さ75cm
- 椅子:14脚(長い辺に6脚ずつ、両端に1脚ずつ)
Material マテリアル
-
default material 初期マテリアル
Configuration 配置
-
default layout 初期レイアウト
Angle アングル
-
From the doorway 出入口から
-
From the northeast 北東から
-
Front from seat 席から正面
-
Center of the desk 机の中央
-
Look up at the ceiling 天井を見上げる


Other materials by Didymoi.A


Popular “3D object” materials


New materials


-
 MVP ◆This user has contributed greatly to the management of the community, by posting many great responses to the questions asked. Once every three months, MVPs are determined based on the points earned during that period and will be recognized accordingly.
-
 New Valuable Player (NVP) ◆These are the next-best contributors to the community after MVPs. This is awarded to users who have not yet won an MVP award, based on the number of points they have earned.
-
 Official Expert ◆Chosen out of all MVP awardees, who are already proof of excellence, this is a testimony of outstanding correspondence in the community. After careful screening, they are appointed by CELSYS and assume their position.Note: Formally called “Evangelists”
-
 Official Moderator of CELSYS ◆Moderators are official CELSYS staff members who are fluent in Japanese as well as various other languages. Moderators are not experts on the software or illustration, so they are not able to directly answer your questions. However, moderators provide communication and language support to ensure that everyone can smoothly communicate with each other.
-
 CELSYS official accountThe Official Administrator Account