


[Limited time price] Western-style building of the mastermind (exterior and interior) ([期間限定価格] 黒幕の洋館(外観、内装まるごと)) [期間限定価格] 黒幕の洋館(外観、内装まるごと)
Content ID:2320562
-
65


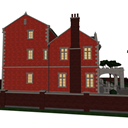
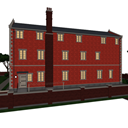
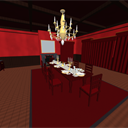
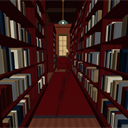
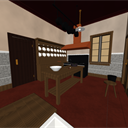
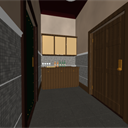
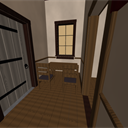
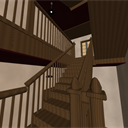
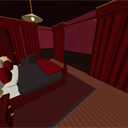
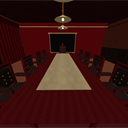
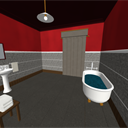
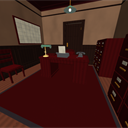
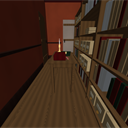
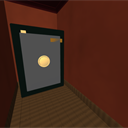
We built a Western-style building of bricks and stone frames, from the exterior to the interior. It has 3 floors above ground and the building is about 24 meters × 16 meters. There is a grand staircase hall, a reception room, a dinner room, a library, a kitchen, guest rooms, a war room, a study, a master's bedroom, and even a bathroom. There is also a secret staircase that descends from the bookshelf door of the study, a recording room, a hidden vault, and an underground passage that leads to the well through the hidden door of the library. Doors and hidden doors move one by one, and 33 camera angles are registered. 煉瓦と石枠の洋館を、外観から内装まで一棟まるごと作りました。地上3階、建物は約24m×16m。大階段のホール、応接室、晩餐室、図書室、厨房、客室、作戦室、書斎、主人寝室、浴室まで入っています。書斎の本棚扉から降りる秘密階段、記録室、隠し金庫室、図書室の隠し扉から井戸へ抜ける地下通路もあります。扉や隠し扉は1枚ずつ動き、カメラアングルを33個登録済みです。
About this material
It is a Western-style building of bricks and stone frames. It is created in red and black based on the image of a Western-style building used by the mastermind. (Of course, it can be used by people other than the mastermind)

From the exterior to the grand staircase hall, banquets and strategy meetings, guest rooms and reception rooms, servants' rooms, and even secret passageways for escape. It can be used to hide behind villains' mansions, celebrities' mansions, and for secret meetings and strategy meetings.

Floor plan
It has 3 floors above ground. The first floor is a large hall, a grand staircase, a reception room, a dinner room, a library, a kitchen and a section for servants. The second floor is a guest room, a strategy room, a secretarial room, and a bathroom. The third floor is the study and master's bedroom. From the study, you can go through the secret staircase and escape from the well behind you.

1st floor
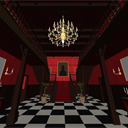
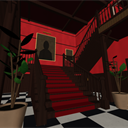
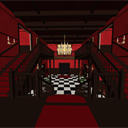
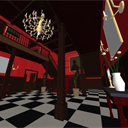
From the hall of the grand staircase, to the drawing room and dinner room, to the kitchen, library, to the servants' quarters.

2nd floor
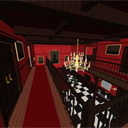
Cloister above the grand staircase, guest rooms, war room with large table, secretary's office, bathroom.

3rd floor
Study, safe behind portrait, master's bedroom, bathroom.

Secret passage
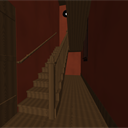
Descend the secret staircase from the bookshelf door of the study to the record room and hidden vault on the second floor. From the hidden door of the library, you will go through the underground door, and if you go through the underground passage, you will reach the well in the garden.

Moving parts
The doors move independently one by one. Bookshelf doors in the study, doors of portraits and safes, double bottoms of desks, hidden doors of libraries, hidden doors and wall plates of record rooms, underground doors, iron doors of underground passages, lids of wells.
Camera Angle
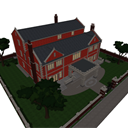
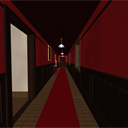
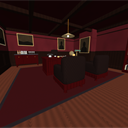
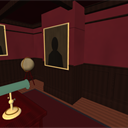
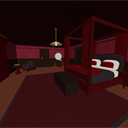
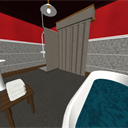
From the main gate / Front diagonal / Driveway / West face and chimney / Back / Overhead view of the whole view / Grand staircase entering the entrance / Grand staircase / Grand staircase / Overlooking the entrance from the landing / From the bottom of the corridor / From the corridor on the 2nd floor / Reception room / Dinner room / Library / Servants' bedroom / Servants' dressing room and bathroom / Kitchen / Serving room / Servants' waiting room / Secret staircase / East staircase / Room A / Operation room / 2nd floor bathroom / Secretary's room / Secret record room / Hidden vault / Corridor on the 3rd floor At the end of the study / study / portrait and safe / master's bedroom / bathroom on the third floor / well.
LT Conversion

Dimensions
- Site: Approx. 40m × 39m (including gate, fence and garden)
- Building: Approx. 24m × 16m, 3 floors above ground, approx. 13m to the building
- Ceiling height: 1st floor 3.7m / 2nd floor 3.1m / 3rd floor 2.65m
この素材について
煉瓦と石枠の洋館です。黒幕が利用している洋館をイメージして赤と黒の基調で作成しています。(もちろん黒幕以外でも使えます)
外観から、大階段のホール、晩餐会や作戦会議、客室や応接室などの各部屋や使用人の部屋、脱出用の秘密の通路まで作りこんでいます。 悪役の邸宅、名士の屋敷の裏の顔、密談や作戦会議の場面に使えます。
間取り
地上3階です。1階は大ホール・大階段、応接室、晩餐室、図書室、厨房と使用人の区画。2階は客室、作戦室、秘書室、浴室。3階は書斎と主人寝室です。書斎から秘密会階段を通り、裏の井戸から逃げることができます。
1階
大階段のホールから、応接室と晩餐室、厨房、図書室、使用人の区画まで。
2階
大階段の上の回廊、客室、大きな卓のある作戦室、秘書室、浴室。
3階
書斎、肖像画の裏の金庫、主人寝室、浴室。
秘密の通路
書斎の本棚扉から秘密階段を降り、2階の記録室、隠し金庫室へ。図書室の隠し扉から地下扉を通り、地下通路を抜けると庭の井戸に出ます。
動く部分
扉は1枚ずつ独立して動きます。書斎の本棚扉、肖像画と金庫の扉、机の二重底、図書室の隠し扉、記録室の隠し扉と壁板、地下扉、地下通路の鉄の戸、井戸の蓋。
カメラアングル
正門から/正面 斜め/車寄せ/西面と煙突/背面/全景の俯瞰/玄関を入って大階段/大階段/踊場から玄関を見下ろす/回廊の下から/2階回廊から/応接室/晩餐室/図書室/使用人寝室/使用人脱衣場と浴室/厨房/配膳室/使用人控室/秘密階段/東階段/客室A/作戦室/2階の浴室/秘書室/秘密の記録室/隠し金庫室/3階の廊下 書斎の突き当り/書斎/肖像画と金庫/主人寝室/3階浴室/井戸。
LT変換
寸法
- 敷地:約40m × 39m(門・塀・庭を含む)
- 建物:約24m × 16m、地上3階、棟まで約13m
- 天井の高さ:1階 3.7m/2階 3.1m/3階 2.65m
Material マテリアル
-
default material 初期マテリアル

Configuration 配置
-
default layout 初期レイアウト
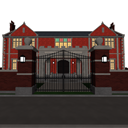
Angle アングル
-
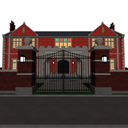
From the main gate 正門から
-
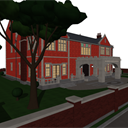
Front diagonal 正面 斜め
-
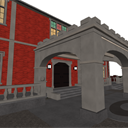
Driveway 車寄せ
-
West face and chimney 西面と煙突
-
The backside 背面
-
Overhead view of the whole view 全景の俯瞰
-
Enter the entrance and take the grand staircase 玄関を入って大階段
-
Grand staircase 大階段
-
Overlooking the entrance from the landing 踊場から玄関を見下ろす
-
From the bottom of the corridor 回廊の下から
-
From the 2nd floor corridor 2階回廊から
-
Reception room 応接室
-
Dinner room 晩餐室
-
Library 図書室
-
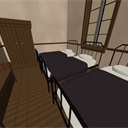
Servants' dormitory 使用人寝室
-
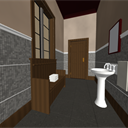
Servants' dressing room and bathroom 使用人脱衣場と浴室
-
Kitchen 厨房
-
Catering room 配膳室
-
Use the control room 使用人控室
-
Secret stage 秘密階段
-
East Steps 東階段
-
Room A 客室A
-
Operations Room 作戦室
-
Bathroom on the second floor 2階の浴室
-
Secretariat 秘書室
-
Secret Archives Room 秘密の記録室
-
Hidden vault 隠し金庫室
-
Corridor on the 3rd floor, at the end of the study 3階の廊下 書斎の突き当り
-
Study room 書斎
-
Portraits and safes 肖像画と金庫
-
The master's bedroom 主人寝室
-
3F Bathroom 3階浴室
-
Wells 井戸

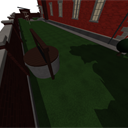


Other materials by Didymoi.A


Popular “3D object” materials


New materials





-
 MVP ◆This user has contributed greatly to the management of the community, by posting many great responses to the questions asked. Once every three months, MVPs are determined based on the points earned during that period and will be recognized accordingly.
-
 New Valuable Player (NVP) ◆These are the next-best contributors to the community after MVPs. This is awarded to users who have not yet won an MVP award, based on the number of points they have earned.
-
 Official Expert ◆Chosen out of all MVP awardees, who are already proof of excellence, this is a testimony of outstanding correspondence in the community. After careful screening, they are appointed by CELSYS and assume their position.Note: Formally called “Evangelists”
-
 Official Moderator of CELSYS ◆Moderators are official CELSYS staff members who are fluent in Japanese as well as various other languages. Moderators are not experts on the software or illustration, so they are not able to directly answer your questions. However, moderators provide communication and language support to ensure that everyone can smoothly communicate with each other.
-
 CELSYS official accountThe Official Administrator Account