


[Limited Time Price] Underground passages and sewers ([期間限定価格] 地下通路・下水道) [期間限定価格] 地下通路・下水道
Content ID:2320301
-
492


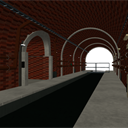
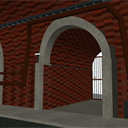
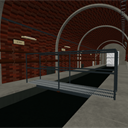
We built the main passage of the underground sewer system with a semicircular ceiling of brickwork. It is about 18m long and 4.2m wide. There is a water ditch in the center, an inspection walkway on both sides, a branch passage on the right, and a small bridge that straddles the passage. There are piping, lighting, cable trays, control panels, and signs on the walls, and fence doors at the entrance of branches. Includes 4 camera angles. 煉瓦積みの半円天井をもつ、地下の下水道の本通路を作りました。長さ約18m、幅約4.2m。中央に通水溝、両側に点検用の歩廊、右に分岐通路、通路をまたぐ小さな橋があります。壁には配管・照明・ケーブルトレイ・制御盤・標識、分岐の入口には柵扉。カメラアングル4件入り。
About this material
It is a brick tunnel-shaped underground passage and sewer.

Placement
This passage is about 18m from front to back. There is a water ditch in the center, and both sides of it are walkways. On the right wall, a branch passage opens its mouth and has a fence door. In the middle of the passage, there is a narrow bridge that connects the walkways.
Camera Angle
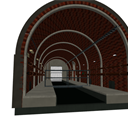
Panoramic view / reverse direction / branch / walkway and bridge.

Wall and ceiling equipment
Wall piping (with flanges and bolts), wall lights, cable trays, ladders, water level scales, numbered signs, control panels. Water surface, ceiling, left and right walls
LT Conversion

Dimensions
- Main passage: Length approx. 18m, Inner width 4.2m, Top height 3.9m
- Width of water flow groove: 1.85m
- Walkway: Width 1.14m, Height 365mm (both sides)
- Branch passage: Length approx. 3.7m, Interior width 2.0m
- Transverse bridge: length 3.1m, width 600mm
この素材について
煉瓦のトンネル状の地下通路・下水道です。
配置
本通路は手前から奥へ約18m。中央に通水溝があり、その両側が歩廊です。右の壁に分岐通路が口を開け、柵扉が付いています。通路の途中に、歩廊どうしをつなぐ細い橋が渡っています。
カメラアングル
全景/逆方向/分岐/歩廊と橋。
壁と天井の設備
壁ぎわの配管(フランジとボルト付き)、壁灯、ケーブルトレイ、梯子、水位の目盛、番号の標識、制御盤。水面・天井・左右の壁
LT変換
寸法
- 本通路:長さ約18m、内幅4.2m、頂部の高さ3.9m
- 通水溝の幅:1.85m
- 歩廊:幅1.14m、高さ365mm(両側)
- 分岐通路:長さ約3.7m、内幅2.0m
- 横断の橋:長さ3.1m、幅600mm
Material マテリアル
-
default material 初期マテリアル
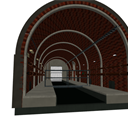
Configuration 配置
-
default layout 初期レイアウト
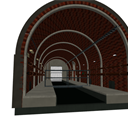
Angle アングル
-
Tunnel_Panorama 坑道_全景
-
Tunnel_Reverse direction 坑道_逆方向
-
Tunnel_Branch 坑道_分岐
-
Tunnels_Walkways and bridges 坑道_歩廊と橋


Other materials by Didymoi.A


Popular “3D object” materials


New materials





-
 MVP ◆This user has contributed greatly to the management of the community, by posting many great responses to the questions asked. Once every three months, MVPs are determined based on the points earned during that period and will be recognized accordingly.
-
 New Valuable Player (NVP) ◆These are the next-best contributors to the community after MVPs. This is awarded to users who have not yet won an MVP award, based on the number of points they have earned.
-
 Official Expert ◆Chosen out of all MVP awardees, who are already proof of excellence, this is a testimony of outstanding correspondence in the community. After careful screening, they are appointed by CELSYS and assume their position.Note: Formally called “Evangelists”
-
 Official Moderator of CELSYS ◆Moderators are official CELSYS staff members who are fluent in Japanese as well as various other languages. Moderators are not experts on the software or illustration, so they are not able to directly answer your questions. However, moderators provide communication and language support to ensure that everyone can smoothly communicate with each other.
-
 CELSYS official accountThe Official Administrator Account