


Family Restaurant Modern 3D Background Set of 4 (ファミレス 現代3D背景 4種セット) ファミレス 現代3D背景 4種セット
Content ID:2320668
-
444


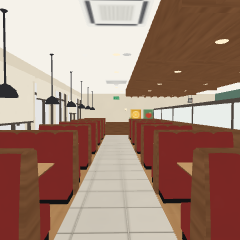
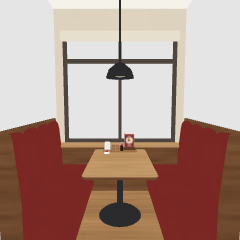
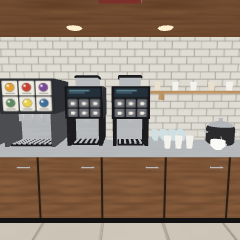
This is a background material made entirely in 3D for the interior of a family restaurant. There are red sofa box seats by the window and in the center, a drink bar, kitchen delivery gate, cash register, and automatic doors. It is an original floor plan that does not show a specific shop.
You can use it for everyday situations such as chatting with friends, dating, work meetings, family meals, etc.
There are four types of sets:
・Family restaurant (overall): 19 box seats, 3 tables for 2 people, 1 table for 4 people
・ Box seat by the window (1 section, for connection)
・Entrance, cash register, drink bar: The southwest part of the room. With 3 pairs of seats in the center
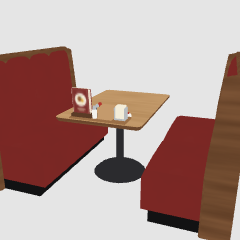
・Table and sofa: 1 pair only (no floor). Can be placed in other rooms.
Seats and accessories are divided into parts, which can be moved or hidden one by one in the CLIP STUDIO.
ファミリーレストランの店内を、まるごと3Dで作った背景素材です。窓際と中央に赤いソファのボックス席が並び、ドリンクバー、厨房の受け渡し口、レジ、自動ドアまでそろっています。特定のお店を写したものではない、オリジナルの間取りです。
友だちとのおしゃべり、デート、仕事の打ち合わせ、家族の食事など、日常の場面に使えます。
次の4種類のセットです。
・ファミレス(全体):ボックス席19組、2人席3卓、4人席1卓
・窓際のボックス席(1区画・つなげる用)
・入口・レジ・ドリンクバー:部屋の南西の部分。中央の席3組つき
・テーブルとソファ:1組だけ(床なし)。ほかの部屋にも置けます
席や小物は部品に分けてあり、クリスタで1組ずつ動かしたり、隠したりできます。


Family Restaurant ファミレス


Other materials by たら238


Popular “Material catalog” materials


New materials


-
 MVP ◆This user has contributed greatly to the management of the community, by posting many great responses to the questions asked. Once every three months, MVPs are determined based on the points earned during that period and will be recognized accordingly.
-
 New Valuable Player (NVP) ◆These are the next-best contributors to the community after MVPs. This is awarded to users who have not yet won an MVP award, based on the number of points they have earned.
-
 Official Expert ◆Chosen out of all MVP awardees, who are already proof of excellence, this is a testimony of outstanding correspondence in the community. After careful screening, they are appointed by CELSYS and assume their position.Note: Formally called “Evangelists”
-
 Official Moderator of CELSYS ◆Moderators are official CELSYS staff members who are fluent in Japanese as well as various other languages. Moderators are not experts on the software or illustration, so they are not able to directly answer your questions. However, moderators provide communication and language support to ensure that everyone can smoothly communicate with each other.
-
 CELSYS official accountThe Official Administrator Account