【Limited Time Price】Magic School Cafeteria Gothic 3D Background Set of 3 (【期間限定価格】魔法学校の大食堂 ゴシック3D背景 3種セット) 【期間限定価格】魔法学校の大食堂 ゴシック3D背景 3種セット

Content ID:2318257

  • 247
This material collection includes materials that can be used in Studio Mode. (What is Studio Mode?)

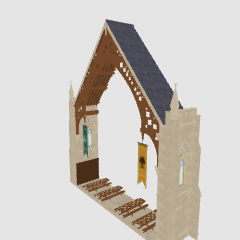
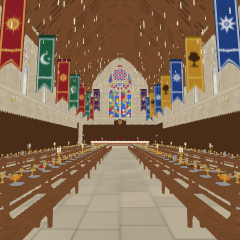
This is a background material made entirely of the magic school's cafeteria in 3D. Four long tables are lined up under the high ceiling of the wooden hut (hammerbeam), candles float in the air, and the flags of the four dormitories hang. On the back platform is a table for the Theravada and the principal's chair, at the entrance is a wooden partition and a corridor for musicians, and next to the Theravada is an overhang window. The stained glass windows are also three-dimensional.
It can be used for magic school meals, banquets, castle halls, etc.
There are a total of 17 ready-to-use camera angles (11 overall, 3 sections per section, and 3 long tables).

There are three types of sets:
・The main dining hall of the magic school (overall): Hall 40m×16m, ceiling height 21.5m. 4 long tables, Theravada seats, tableware and food, floating candles
・ The large dining hall of the magic school (1 section, used by connecting them): 4m long rings. You can make it any length you want by arranging them in 400 cm increments in X.
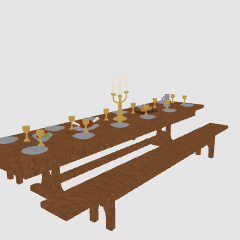
・ Long table (with tableware) in the dining room: 4m long table and bench, tableware and food for 12 people

Since it is made in actual size (cm), it can be used side by side with 3D drawing figure.
It is a series made the same as "Cathedral Cloister", "Monastery Cloister and Courtyard", and "Magic School Library".
魔法学校の大食堂を、まるごと3Dで作った背景素材です。木の小屋組(ハンマービーム)の高い天井の下に4本の長テーブルが並び、宙にはろうそくが浮かび、4つの寮の旗が下がっています。奥の壇には上座のテーブルと校長の椅子、入口には木の仕切りと楽人の回廊、上座の横には張り出し窓。ステンドグラスの窓も立体です。
魔法学校の食事や宴会、お城の大広間などに使えます。
すぐに使えるカメラアングルを全部で17個入れてあります(全体11・1区画3・長テーブル3)。

次の3種類のセットです。
・魔法学校の大食堂(全体):広間40m×16m・天井の高さ21.5m。長テーブル4本・上座・食器と料理・浮かぶろうそくつき
・魔法学校の大食堂(1区画・つなげて使う):長さ4mの輪切り。Xに400cmずつ並べると好きな長さにできます
・大食堂の長テーブル(食器つき):長さ4mのテーブルとベンチ、12人分の食器と料理

実寸(cm)で作ってあるので、3Dデッサン人形と並べてそのまま使えます。
「大聖堂の回廊」「修道院の回廊と中庭」「魔法学校の図書館」と同じ作りのシリーズです。


■ Contents of the set (3 3D materials)
・ The large dining hall of the magic school (overall) ...... Hall, wooden hut set, 4 long tables, upper seat, principal's chair, dormitory flag, floating candles, entrance partition and musician's corridor, bay window, exterior
・ The large dining hall of the magic school (1 section, connected and used...... Cut into rings of one section (4 m long) in the hall. There are walls and windows on both sides, a set of huts, 4 long tables with dishes, flags, floating candles and even a roof.
・ Long table (with tableware) in the large dining room...... A 4m long table with benches on both sides, plates for 12 people, cups, candlesticks and dishes. Both ends are also finished, so you can use it alone.

■ Camera angles (17)
・Overall: Panoramic view from the entrance / Looking down from the corridor / From the upper seat to the entrance / Long table / Theravada table / Looking up at the ceiling / Looking up at the flag / Entrance partition / Sedentary line of sight / Bay window / Exterior
・ 1 section: Cross-section from oblique / table and hut set / cross-section from the side
・Long table: From the name / Looking down from above / Seated eye

■ Size (actual size)
・Inside the hall: 40m long and 16m wide. 10 sections × 4 m distance between hut sets. Girder above wall 11.2m, ceiling top 21.5m
・Long wall windows: 2.0m wide and 4.6m high, one per section. Large window in the back: 5.2m wide and 12m high. Rose window above the entrance (diameter 5.4m)
・Long table: length 27.4m, width 0.92m, height 0.76m (4), bench height 0.45m
・Theravada platform: Height 0.45m (3 steps), Theravada table length 11m
・Entrance partition: 4.2m high (3 arch openings), above which is the musician's corridor (floor height 4.5m)
・The origin is the center of the floor of the hall (1 section is the center of the lot, long table is the center of the table)

■ Where I built it
・Wooden hut set: hammer beam, arcuate beam, gassho, openwork of three and four leaves on the connecting beam, gold shield and hanging ornament at the end of the beam. Purlin behind the roof, rafters, planking, bow to protect against wind
・Dormitory flags: Yantail flags of the four dormitories (red with gold sun, green with silver moon, blue with silver stars, amber trees), school flag and coat of arms plaque behind the upper seat
・360 floating candles
・Long table: A bench with plank legs and penetrations, and notches in the arches. 320 plates and cups, candlesticks, roasts, fruits, bread, pies, cheese, pumpkins, jugs
Theravada: red and gold tablecloths, 12 tall Gothic chairs and the principal's chair with canopies, gold tableware and 5 candlesticks
・Walls: Cloth folding pattern and floating board waist boards, brass candlesticks, buttresses and pinnacles, battlements, slate roofs, smoke vents and weather views on the ridges
・Entrance: Wooden partition (cloth folded pattern, mekura arch, four-leaf), musician's corridor with openwork handrails, double doors in front
・ Overhang window: 3 sides × 3 tiers of windows, window stool, plank ceiling
・ All textures (flag, coat of arms, stained glass, wood, floor, tablecloth, etc.) are original.

■ About line art (LT conversion)
・ Beams, waist boards, tables, chairs, partitions, etc. are shaped so that they come out without interruption due to line extraction (examples of line drawings are provided for reference).
・ If you make the canvas large (width 4000px or more) and extract the lines thinly, it will come out beautifully.

■ Approximate number of polygons
・Overall: Approx. 350,000 triangles (buildings: approx. 240,000, tableware and dishes: approx. 100,000, floating candles: approx. 10,000) / 1 section: approx. 38,000 triangles / Long table: approx. 04,000 triangles
・ If the operation is heavy, use "1 section" in a row as many as necessary.

■ Please note
・ The introduction image is an image drawn with Blender. CLIP STUDIO's 3D display changes the direction of light and the way shadows appear.
The flame of the candle does not glow (it is a colored shape). Window glass is a colored board
・The exterior is only the outer wall and roof.


■ Example of 7 sections arranged in 1 section

■ Long table (single material)

■ Example of line drawing (reference: panoramic view from the entrance / looking down from the corridor / Theravada table)


■ セットの中身(3D素材 3点)
・魔法学校の大食堂(全体)……広間・木の小屋組・長テーブル4本・上座・校長の椅子・寮の旗・浮かぶろうそく・入口の仕切りと楽人の回廊・張り出し窓・外観
・魔法学校の大食堂(1区画・つなげて使う)……広間の1区画(長さ4m)の輪切り。両側の壁と窓、小屋組、4本の長テーブル(食器つき)、旗、浮かぶろうそく、屋根まで付いています
・大食堂の長テーブル(食器つき)……長さ4mのテーブルと両側のベンチ、12人分の皿と杯・燭台・料理。両端も仕上げてあるので単体で使えます

■ カメラアングル(17個)
・全体:入口から全景/回廊から見下ろす/上座から入口へ/長テーブル/上座のテーブル/天井を見上げる/旗を見上げる/入口の仕切り/座った目線/張り出し窓/外観
・1区画:断面を斜めから/テーブルと小屋組/断面を横から
・長テーブル:ななめから/上から見下ろす/座った目線

■ 大きさ(実寸)
・広間の中:長さ40m・幅16m。小屋組の間隔4m×10区画。壁の上の桁11.2m、天井の頂上21.5m
・長い壁の窓:幅2.0m・高さ4.6m、区画ごとに1つ。奥の大窓:幅5.2m・高さ12m。入口の上にバラ窓(直径5.4m)
・長テーブル:長さ27.4m・幅0.92m・高さ0.76m(4本)、ベンチの高さ0.45m
・上座の壇:高さ0.45m(3段)、上座のテーブル長さ11m
・入口の仕切り:高さ4.2m(3つのアーチの開口)、その上に楽人の回廊(床の高さ4.5m)
・原点は広間の床の中心です(1区画は区画の中心、長テーブルはテーブルの中心)

■ 作り込んだところ
・木の小屋組:ハンマービーム・弓形の梁・合掌・つなぎ梁に三つ葉と四つ葉の透かし彫り、梁の先に金の盾と垂れ飾り。屋根の裏の母屋・垂木・板張り・風よけの弓
・寮の旗:4つの寮(紅に金の太陽・緑に銀の月・青に銀の星・琥珀に樹)の燕尾の旗、上座の後ろに学校の旗と紋章の飾り板
・宙に浮かぶろうそく360本
・長テーブル:板の脚と貫、アーチの切り欠きのあるベンチ。320席分の皿と杯、燭台、ロースト・果物・パン・パイ・チーズ・かぼちゃ・水差し
・上座:紅と金のテーブルクロス、背の高いゴシックの椅子12脚と天蓋つきの校長の椅子、金の食器と5本の燭台
・壁:布折り模様と浮き板の腰板、真鍮の燭台、控え壁と小尖塔・胸壁・スレートの屋根・棟の上の煙出しと風見
・入口:木の仕切り(布折り模様・めくらアーチ・四つ葉)と、透かしの手すりの楽人の回廊、正面の両開きの扉
・張り出し窓:3面×3段の窓・窓辺の腰掛け・板天井
・テクスチャ(旗・紋章・ステンドグラス・木・床・テーブルクロスなど)はすべてオリジナルです

■ 線画(LT変換)について
・梁・腰板・テーブル・椅子・仕切りなどが、線抽出で途切れずに出るように形を整えてあります(参考に線画の例を載せています)
・キャンバスを大きめ(横4000px以上)にして、線を細めに抽出するときれいに出ます

■ ポリゴン数の目安
・全体:約35万三角形(建物 約24万・食器と料理 約10万・浮かぶろうそく 約1万)/1区画:約3.8万三角形/長テーブル:約0.4万三角形
・動作が重いときは「1区画」を必要な数だけ並べてお使いください

■ ご注意
・紹介画像はBlenderで描画したイメージです。クリスタの3D表示では、光の向きや影の出方が変わります
・ろうそくの炎は光りません(色の付いた形です)。窓ガラスは色の付いた板です
・外観は外側の壁と屋根だけです


■ 1区画を7つ並べた例

■ 長テーブル(単体の素材)

■ 線画にした例(参考:入口から全景/回廊から見下ろす/上座のテーブル)

Magic School Canteen 魔法学校の大食堂
Content ID:2318257

Published : 8 hours ago

Last updated : 8 hours ago

Other materials by たら238

Popular “Material catalog” materials

New materials