


Magic School Classroom Gothic 3D Backgrounds Set of 3 (魔法学校の教室 ゴシック3D背景 3種セット) 魔法学校の教室 ゴシック3D背景 3種セット
Content ID:2320039
-
450


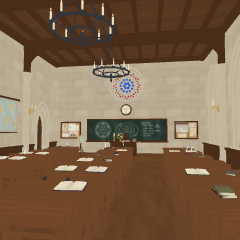
This is a background material made entirely of a magic school classroom in 3D. It is a large room with stone walls, wooden ceilings, and large stained glass windows, and 36 seats with a blackboard, a pulpit, a desk for two, and a chaise longue. On the back wall there is a fireplace and bookshelves and dormitory flags.
It can be used for class scenes, after-school classroom conversations, and views from your seat. I even made a timetable for open books, quill pens, and bulletin boards on my desk.
There are three types of sets:
・Magic school classroom (overall): Depth 14m, width 9.6m, ceiling height 6.2m. With appearance
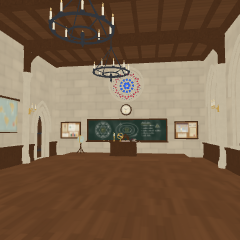
Magic School Classroom (without students' desks): Versions without desks and chaise longues. When you want to arrange your favorite seats
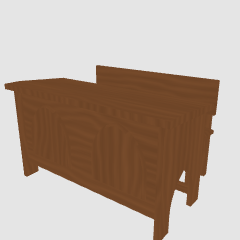
・ Desk and chaise longue for two at the magic school: Only one set of materials. When using close pictures or side by side
It is shaped so that it is difficult to break by line extraction (LT conversion). Since it is made in actual size (cm), it can be used side by side with 3D drawing figure. It comes with a camera angle.
It is the same series as "Magic School Library", "Great Dining Hall", and "Long Corridor".
魔法学校の教室を、まるごと3Dで作った背景素材です。石の壁に板張りの天井、ステンドグラスの大窓が並ぶ大きな部屋に、黒板と教壇、二人掛けの机と長椅子が36席。後ろの壁には暖炉と本棚と寮の旗があります。
授業の場面、放課後の教室での会話、席からの眺めなどに使えます。机の上の開いた本や羽根ペン、掲示板の時間割まで作り込みました。
次の3種類のセットです。
・魔法学校の教室(全体):奥行き14m・幅9.6m・天井の高さ6.2m。外観つき
・魔法学校の教室(生徒の机なし):机と長椅子を除いた版。好きな席の配置にしたいときに
・魔法学校の二人掛けの机と長椅子:1組だけの素材。寄りの絵や、並べて使うときに
線抽出(LT変換)で途切れにくいように形を整えてあります。実寸(cm)で作ってあるので、3Dデッサン人形と並べてそのまま使えます。カメラアングル付きです。
「魔法学校の図書館」「大食堂」「長い廊下」と同じ作りのシリーズです。


Magic School Classroom 魔法学校の教室


Other materials by たら238


Popular “Material catalog” materials


New materials





-
 MVP ◆This user has contributed greatly to the management of the community, by posting many great responses to the questions asked. Once every three months, MVPs are determined based on the points earned during that period and will be recognized accordingly.
-
 New Valuable Player (NVP) ◆These are the next-best contributors to the community after MVPs. This is awarded to users who have not yet won an MVP award, based on the number of points they have earned.
-
 Official Expert ◆Chosen out of all MVP awardees, who are already proof of excellence, this is a testimony of outstanding correspondence in the community. After careful screening, they are appointed by CELSYS and assume their position.Note: Formally called “Evangelists”
-
 Official Moderator of CELSYS ◆Moderators are official CELSYS staff members who are fluent in Japanese as well as various other languages. Moderators are not experts on the software or illustration, so they are not able to directly answer your questions. However, moderators provide communication and language support to ensure that everyone can smoothly communicate with each other.
-
 CELSYS official accountThe Official Administrator Account