Long Corridor of Magic School Gothic 3D Background Set of 3 (魔法学校の長い廊下 ゴシック3D背景 3種セット) 魔法学校の長い廊下 ゴシック3D背景 3種セット

Content ID:2316690

  • 160
This material collection includes materials that can be used in Studio Mode. (What is Studio Mode?)

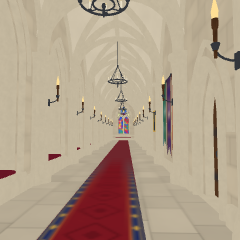
This is a background material made entirely of the long corridor of the magic school castle in 3D. A stone ceiling with intersecting ribs stretches endlessly, with deep windows with stools on one side and classroom doors, portraits and dormitory flags on the other. There is a torch and iron chandelier, a red carpet, a large stained glass window at the back, and a double door at the entrance.
It can be used to go to school, travel, ambush or chase, or have a conversation at the window.

There are three types of sets:
・ Long corridor of the magic school (overall): 40m long, 4.6m wide, 7.25m high ceiling. With appearance
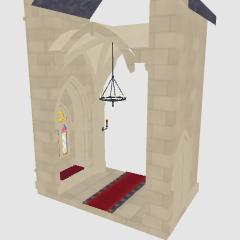
・ Long corridor of the magic school (1 section, used together): 4m long ring cut. You can make it any length you want by arranging them in 400 cm increments in X.
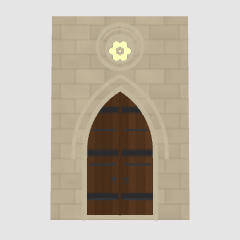
・ Double doors of the castle (with frames): Doors and stone frames per wall. Can be placed in the hallway or at the end of the room.

It is shaped so that it is difficult to break by line extraction (LT conversion). Since it is made in actual size (cm), it can be used side by side with 3D drawing figure. It comes with a camera angle.
It is a series made the same as "Cathedral Corridor" and "Library of the Magic School".
魔法学校のお城の長い廊下を、まるごと3Dで作った背景素材です。交差リブの石の天井がどこまでも続き、片側には腰掛けのある深い窓、反対側には教室の扉・肖像画・寮の旗が並びます。松明と鉄のシャンデリア、赤いじゅうたん、奥には大きなステンドグラスの窓、入口には両開きの扉があります。
登校や移動、待ち伏せや追いかけっこ、窓辺での会話の場面などに使えます。

次の3種類のセットです。
・魔法学校の長い廊下(全体):長さ40m・幅4.6m・天井の高さ7.25m。外観つき
・魔法学校の長い廊下(1区画・つなげて使う):長さ4mの輪切り。Xに400cmずつ並べると好きな長さにできます
・城の両開きの扉(枠つき):扉と石の枠を壁ごと。廊下や部屋の端に置けます

線抽出(LT変換)で途切れにくいように形を整えてあります。実寸(cm)で作ってあるので、3Dデッサン人形と並べてそのまま使えます。カメラアングル付きです。
「大聖堂の回廊」「魔法学校の図書館」と同じ作りのシリーズです。


■ Contents of the set (3 3D materials)
The long corridor of the magic school (throughout) ...... Length 40 m (10 sections). 10 stools on the windowsill, 3 classroom doors, 7 portraits, 6 flags on the wall, 18 torches, 5 chandeliers, carpets, large stained glass windows and stone stools in the back, double doors and round windows at the entrance, exterior (buttress, pinnacles, battlements, slate roof)
・ The long corridor of the magic school (1 section, used together) ...... Cut into rings 4 m long. There are window stools, classroom doors, pillars and torches, chandeliers, carpets, and even roofs.
・Double doors of the castle (with frames...... Double wooden doors (iron bands and ring handles) with pointed arches, stone frames and rain seals, and round windows above. Each wall (width 4.6m, height 6.8m, thickness 1m) is finished on the front and back.

■ Size (actual size)
・Inside the corridor: 40m long and 4.6m wide. 10 compartments × 4 m spacing between pillars. Ceiling starting point 4.0m, summit 7.25m
・ Stool on the windowsill: opening width 2.0m, height 5.2m, height 48cm, depth 85cm. The back window is 1.2m wide and 2.75m high
・Classroom door: 1.44m wide and 3.1m high. Double doors at the entrance: width 2.3m, height 4.3m
・Large window in the back: width 2.1m, height 4.95m
・The origin is the center of the floor of the corridor (one section is near the compartment, the door is the center of the wall)

■ Camera Angle
・Overall: Panoramic view from the entrance / From the back to the entrance / Stool on the windowsill / Door and portrait / Flag on the wall / Looking up at the ceiling / Low line of sight / From the stool / Double door / Exterior
・ 1 section: Cross-section from an angle / Looking at the window from the inside / Cross-section from the front
・Door: Front / From the name / Back side

■ Where I built it
Ceiling: Cross ribs and keystones for each section, horizontal ribs on pillars
・Pillars: Bundles of thick pillars and thin pillars (pillar foundations and capitals)
・ Window stool: deep opening with steps, stone rim and crimson cushions, decorative lattice window at the back
・ The portrait (7 original paintings) is a gold frame, the flag on the wall is the 4 flags of the dormitory and the school flag.
・ All textures (pictures, flags, stained glass, carpets, stones, etc.) are original.

■ About line art (LT conversion)
・ Steps and chamfers are made according to the line extraction to prevent dotted lines and interruptions from appearing (examples of line drawings are provided for reference).
・ If you make the canvas large (width 4000px or more) and extract the lines thinly, it will come out beautifully.

■ Approximate number of polygons
・Overall: Approx. 120,000 triangles / 1 section: Approx. 17,000 triangles / Door: Approx. 06,000 triangles
・ If the operation is heavy, use "1 section" in a row as many as necessary.

■ Please note
・ The introduction image is an image drawn with Blender. CLIP STUDIO's 3D display changes the direction of light and the way shadows appear.
The flame of a torch or candle does not glow (it is a colored shape). Window glass is a colored board
・The exterior is only the outer wall and roof.


■ Example of 7 sections arranged in 1 section

■ Double doors of the castle (single material)

■ Example of line drawing (reference)


■ セットの中身(3D素材 3点)
・魔法学校の長い廊下(全体)……長さ40m(10区画)。窓辺の腰掛け10・教室の扉3・肖像画7枚・壁の旗6枚・松明18・シャンデリア5・じゅうたん、奥の大きなステンドグラスの窓と石の腰掛け、入口の両開きの扉と丸窓、外観(控え壁・小尖塔・胸壁・スレート屋根)
・魔法学校の長い廊下(1区画・つなげて使う)……長さ4mの輪切り。窓辺の腰掛け・教室の扉・柱と松明・シャンデリア・じゅうたん・屋根まで付いています
・城の両開きの扉(枠つき)……とがったアーチの両開きの木の扉(鉄の帯・輪の取っ手)、石の枠と雨押さえ、上の丸窓。壁ごと(幅4.6m・高さ6.8m・厚さ1m)で、表も裏も仕上げてあります

■ 大きさ(実寸)
・廊下の中:長さ40m・幅4.6m。柱の間隔4m×10区画。天井の起点4.0m、頂上7.25m
・窓辺の腰掛け:開口の幅2.0m・高さ5.2m、腰掛けの高さ48cm・奥行き85cm。奥の窓は幅1.2m・高さ2.75m
・教室の扉:幅1.44m・高さ3.1m。入口の両開きの扉:幅2.3m・高さ4.3m
・奥の大窓:幅2.1m・高さ4.95m
・原点は廊下の床の中心です(1区画は区画のそば、扉は壁の中心)

■ カメラアングル
・全体:入口から全景/奥から入口へ/窓辺の腰掛け/扉と肖像画/壁の旗/天井を見上げる/低い目線/腰掛けから/両開きの扉/外観
・1区画:断面を斜めから/中から窓を見る/断面を正面から
・扉:正面/ななめから/裏側

■ 作り込んだところ
・天井:区画ごとの交差リブと要石、柱の上の横のリブ
・柱:太い柱と細い柱の束(柱礎・柱頭)
・窓辺の腰掛け:段のある深い開口、石の縁と深紅の座布団、奥に飾り格子の窓
・肖像画(オリジナルの絵7枚)は金の額、壁の旗は寮の4つの旗と学校の旗
・テクスチャ(絵・旗・ステンドグラス・じゅうたん・石など)はすべてオリジナルです

■ 線画(LT変換)について
・段差や面取りを線抽出に合わせて作り、点線や途切れが出にくくしてあります(参考に線画の例を載せています)
・キャンバスを大きめ(横4000px以上)にして、線を細めに抽出するときれいに出ます

■ ポリゴン数の目安
・全体:約12万三角形/1区画:約1.7万三角形/扉:約0.6万三角形
・動作が重いときは「1区画」を必要な数だけ並べてお使いください

■ ご注意
・紹介画像はBlenderで描画したイメージです。クリスタの3D表示では、光の向きや影の出方が変わります
・松明やろうそくの炎は光りません(色の付いた形です)。窓ガラスは色の付いた板です
・外観は外側の壁と屋根だけです


■ 1区画を7つ並べた例

■ 城の両開きの扉(単体の素材)

■ 線画にした例(参考)

Long corridor of the magic school 魔法学校の長い廊下
Content ID:2316690

Published : 6 hours ago

Last updated : 6 hours ago

Other materials by たら238

Popular “Material catalog” materials

New materials