


[Limited time 500CP] Single-building café / bar ([期間限定500CP] 一棟建てカフェ・バー) [期間限定500CP] 一棟建てカフェ・バー
Content ID:2312068
-
18


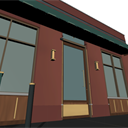
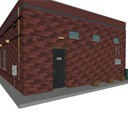
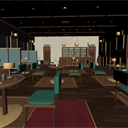
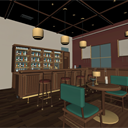
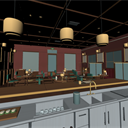
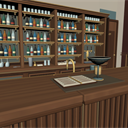
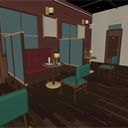
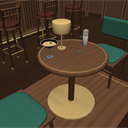
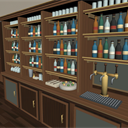
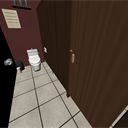
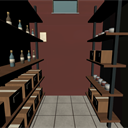
We built an entire one-story café and bar building with a brick exterior. Frontage approx. 9m, depth approx. 14m. There are seats (3 box seats, 5 table seats, 4 counter seats), a bar counter, shelves in the back, toilets, a warehouse, and a preparation room. One chair and one stool, the table and sofa can be moved for each seat, and 32 doors and drawers can be opened and closed. There are no letters on the signs and windows. Includes 15 camera angles. レンガ造り外観の一階建てのカフェ・バーを一棟まるごと作りました。間口約9m、奥行約14m。客席(ボックス席3組・テーブル席5組・カウンター4席)、バーカウンターと背面の棚、トイレ、倉庫、仕込み室が入っています。椅子とスツールは1脚ずつ、テーブルとソファは席ごとに動かせ、扉と引き出し32か所が開閉できます。看板と窓に文字は入れていません。カメラアングル15件入り。
About this material
It is a one-story café and bar. Everything from the exterior to the interior of the store is included.

Placement
The entrance is in the center of the front. There is a bar counter at the back of the audience seats, and behind it are toilets, warehouses, and preparation rooms. The preparation room has a back door and a ladder that goes up to the roof.

Seating and Bar

Back room

Moving parts
Entrance doors, toilets, preparation rooms, warehouse doors, rooftop inspection doors, back bars and workbench doors and drawers, refrigerators, microwave ovens, worktops and washbasin doors. There are 32 locations in total. There is no workbench, worktop, or washbasin inside the door.
15 camera angles
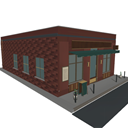
Exterior seen from the street corner / Front / Near the entrance / Looking up at the eaves and signboard / Back door / Seats from the entrance / Counter from the audience seats / Seats from the counter / Sit on the stool / Box seats / Tabletop side / Back bar shelf / Toilet / Preparation room / Warehouse. You can choose from tool property.
LT Conversion
This is the main line converted to LT by CLIP STUDIO.

Dimensions
- Building: Frontage approx. 9m × Depth approx. 14m, Height approx. 5.4m including rooftop equipment
- Ceiling height: 3.85m
- Counter top height: 1,080mm
- Origin: The floor in the center of the building
この素材について
一階建てのカフェ・バーです。外観から店内の内装まで全部入っています。
配置
入口は正面の中央。客席の奥がバーカウンターで、その裏にトイレ・倉庫・仕込み室が並びます。仕込み室には裏口と、屋上へ上がるはしごがあります。
客席とバー
裏の部屋
動く部分
出入口の戸、トイレ・仕込み室・倉庫の戸、屋上の点検口、バックバーと作業台の扉と引き出し、冷蔵庫、電子レンジ、調理台と洗面台の扉。合わせて32か所です。作業台・調理台・洗面台は、扉の中はありません。
カメラアングル15件入り
街角から見た外観/正面/入口の寄り/庇と看板を見上げる/裏口/入口から客席/客席からカウンター/カウンターの中から客席/スツールに座る/ボックス席/卓上の寄り/バックバーの棚/トイレ/仕込み室/倉庫。ツールプロパティから選べます。
LT変換
クリスタでLT変換した主線です。
寸法
- 建物:間口約9m × 奥行約14m、屋上の設備を含む高さ約5.4m
- 天井の高さ:3.85m
- カウンターの天板の高さ:1,080mm
- 原点:建物の中央の床
Material マテリアル
-
default material 初期マテリアル
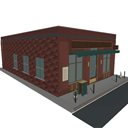
Configuration 配置
-
default layout 初期レイアウト
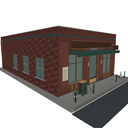
Angle アングル
-
Exterior view from a street corner 街角から見た外観
-
Front 正面
-
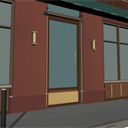
Near the entrance 入口の寄り
-
Looking up at the eaves and signs 庇と看板を見上げる
-
Back Door 裏口
-
Seats from the entrance 入口から客席
-
From the seats to the counter 客席からカウンター
-
Seats from inside the counter カウンターの中から客席
-
Sit on a stool スツールに座る
-
Box seats ボックス席
-
Tabletop 卓上の寄り
-
Back bar shelves バックバーの棚
-
Toilet トイレ
-
Preparation room 仕込み室
-
Warehouse 倉庫




Other materials by Didymoi.A


Popular “3D object” materials
-
 Plan Bonus





New materials


-
 MVP ◆This user has contributed greatly to the management of the community, by posting many great responses to the questions asked. Once every three months, MVPs are determined based on the points earned during that period and will be recognized accordingly.
 -
 New Valuable Player (NVP) ◆These are the next-best contributors to the community after MVPs. This is awarded to users who have not yet won an MVP award, based on the number of points they have earned.
 -
 Official Expert ◆Chosen out of all MVP awardees, who are already proof of excellence, this is a testimony of outstanding correspondence in the community. After careful screening, they are appointed by CELSYS and assume their position.Note: Formally called “Evangelists”
 -
 Official Moderator of CELSYS ◆Moderators are official CELSYS staff members who are fluent in Japanese as well as various other languages. Moderators are not experts on the software or illustration, so they are not able to directly answer your questions. However, moderators provide communication and language support to ensure that everyone can smoothly communicate with each other.
 -
 CELSYS official accountThe Official Administrator Account