


[Limited time 300CP] Clinic / Clinic (full building) ([期間限定300CP] 診療所・クリニック(建屋丸ごと全部入り)) [期間限定300CP] 診療所・クリニック(建屋丸ごと全部入り)
Content ID:2304800
-
86


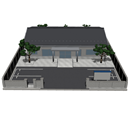
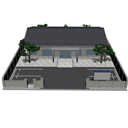
It is a set of private clinics in the town in one parking lot and exterior. From the entrance to the reception, waiting room, two examination rooms, treatment room, X-ray room, consultation room, and multipurpose toilet, you can take pictures of what happens in the clinic. Wooden one-story building 15.6m ×10.8m, 4 parking spaces. There are 47 movable parts (automatic doors, sliding windows, curtains in the examination room, chaise lounges, etc.), and the multipurpose toilet has a rotating space for wheelchairs, ostomate support, and even a diaper changing table. 町の個人診療所を、駐車場・外構ごと1つにしたセットです。玄関から受付・待合室・診察室2室・処置室・X線室・相談室・多目的トイレまで、診療所で起きる場面をひと通り撮れます。木造平屋 15.6m×10.8m、駐車場4台。可動部は47か所(自動ドア・引き違い窓・診察室のカーテン・長椅子など)で、多目的トイレは車椅子の回転スペース・オストメイト対応・おむつ交換台まで作り込んであります。
About this material
It is a private clinic in the town.
Park your car in the parking lot of the clinic and go from the entrance, reception desk, waiting room to examination room. In addition, it is a material of the whole room set with all treatment rooms such as X-ray equipment, toilets, etc.
Floor plan

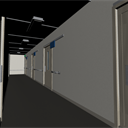
From the south, there is the entrance, waiting room, reception, two examination rooms at the back of the corridor, a treatment room, an X-ray room, a consultation room and a multipurpose toilet.
Exterior and entrance

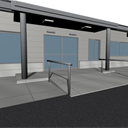
In front of the entrance, there is a 1/12 slope and handrails that wheelchairs can access.
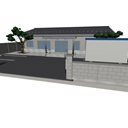
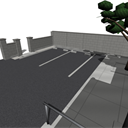
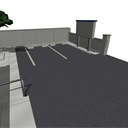
There is a parking lot for 4 cars, a self-supporting sign, and a slope outside.
There are four parking lots (2,500 × 5,000 each) in two sections on the east and west sides.
Reception and waiting room

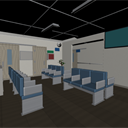
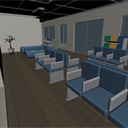
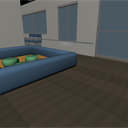
7 chaise longues, slipper shelf, magazine rack, kids corner, houseplants, AED, clock.
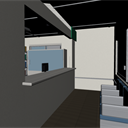
The reception desk is one counter that doubles as reception, accounting, and handing over medicines, and there is a shelf of paper medical records at the back.
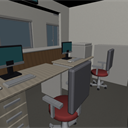
There are PCs and printers in the office, and the staff sit facing the waiting side.
Corridors and examination rooms

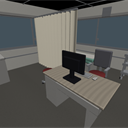
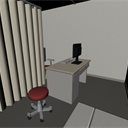
The examination desk is positioned so that the doctor and the patient face each other at 90 degrees.
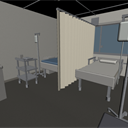
Curtains can be removed. The treatment room has 2 beds, a partition curtain and an IV stand.
Inspection, consultation, multipurpose toilet

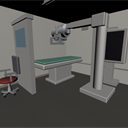
The X-ray room is divided into three parts: a standing imaging table, an X-ray tube, a pillar, and an operating table.
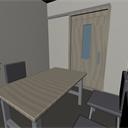
The consultation room has a table and three chairs, and is a room for explanations that cannot be fully explained in the examination room.
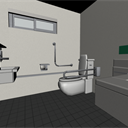
The multipurpose toilet has a rotating space for wheelchairs (diameter 1,500), L-shaped and flip-up handrails,
We even make dirty logistics for ostomates and diaper changing tables and baby chairs.
Moving parts (47 places)
The fulcrum is located at the end of the door for sliding doors, on the line of the choban for hinged doors, and at the foot of the center of the seat for chairs.
- Automatic entrance doors (left and right) — draw 1,200 to the left and right
- Examination room 1 and 2 doors/treatment room doors — 1,200 draws
- X-ray chamber door — 1,100 subtractions (to the east exterior wall)
- Reception door/consultation room door — 900 draws
- Toilet door — hinged door. Turn to open to the waiting side
- 12 sliding windows — Open by pulling the shoji on the interior side
- 21 chaise longues, office chairs, examination chairs, etc. — move and turn on the floor
- Examination rooms 1 and 2 / Curtains in the treatment room
- Short and long hands of the waiting clock — turn around the center of the dial to change the time
Best practices
From reception to consultation – automatic door → slipper shelf → reception counter →
Wait on the chaise longue → examination room being called by name. This is all you can take of a series of clinics.
The waiting couches are placed back to back, so you can sit any number of people waiting.
Tips for LT conversion

Long sheets and wood grain for floors, rock wool sound-absorbing boards for ceilings, wall cloths, exterior wall siding,
roof standing flat thatch, asphalt, block fence, bark, leaves, chair cloth, furniture grain,
From stainless steel hairline to pottery and paper, everything is textured.
Skirting boards, handrails, sash squares, plasters, curtain folds, drawer joints,
Since the spine of the medical record is an entity, it comes out as a line as it is.
If you pick up too many lines, tone down the roof and ceiling to tighten them.
Specifications
- Building 15,600 × 10,800mm (approx. 168 square meters, 51 tsubo) / wooden one-story building
- Total polygons 75,540/object 72/47 moving parts
- Ceiling height: Rooms and corridors 2,500 / Waiting rooms 2,700mm
- Corridor 1,500mm / Living room door 1,200mm sliding door / Window is different
- Roof: Gable, 2.5-inch slope, 600mm eaves, galvalume steel sheet (with eaves and gutters)
- Floor 150mm above ground level (1/12th ramp in front of entrance)
- Site 20,000 × 25,500mm / Block wall around all four periphery (road side 1,200 / neighboring side 1,800)
- berm approx. 1,000mm (from eaves to fence)
- Parking for 4 cars (2 sections each on the east and west sides, the length of the section is east and west, 2,500 ×5,000 each)
- Origin: Center and floor level of the building plane / Front: −Y
この素材について
町の個人診療所(クリニック)です。
診療所の駐車場に車を停め、入り口から、受付、待合室から診察室へ。そのほか、X線撮影機材など治療室、トイレなどが全てついた全部屋セットの素材です。
間取り
南から玄関・待合室・受付、廊下の奥診察室2室・処置室・X線室、相談室と多目的トイレ。
外観・入り口
玄関前は車椅子でも上がれる1/12スロープと手すりつき。
外に駐車場4台・自立看板・スロープがあります。
駐車場は東西に2区画ずつの4台(各2,500×5,000)です。
受付・待合室
長椅子7脚・スリッパ棚・雑誌ラック・キッズコーナー・観葉植物・AED・時計。
受付は1つのカウンターで受付・会計・薬渡しを兼ね、後ろに紙カルテの棚。
事務室にはPCとプリンタがあり、職員は待合側を向いて座ります。
廊下・診察室
診察机は、医師と患者が90度で向き合う置き方です。
カーテンは外すことができます。処置室はベッド2床、仕切りカーテン・点滴スタンドつきです。
検査・相談・多目的トイレ
X線室は立位撮影台・X線管球と支柱・操作卓の3つに分けてあります。
相談室はテーブルと椅子3脚、診察室では話しきれない説明をする部屋です。
多目的トイレは車椅子の回転スペース(直径1,500)・L型と跳ね上げの手すり・
オストメイト用の汚物流し・おむつ交換台とベビーチェアまで作ってあります。
動く部分(47か所)
支点は引戸なら戸尻、開き戸なら丁番の線上、椅子なら座の中心の足元にあります。
- 玄関自動ドア(左右)— 左右へ1,200ずつ引き分ける
- 診察室1・2の戸/処置室の戸 — 1,200引く
- X線室の戸 — 1,100引く(東の外壁までの引き代)
- 受付の戸/相談室の戸 — 900引く
- 便所の戸 — 開き戸。回すと待合側へ開く
- 引き違い窓 12か所 — 室内側の障子を引くと開く
- 長椅子・事務椅子・診察椅子など 21脚 — 床の上を動かす・回す
- 診察室1・2/処置室のカーテン
- 待合時計の短針・長針 — 文字盤の中心まわりに回すと時刻が変わる
おすすめの使い方
受付から診察まで — 自動ドア → スリッパ棚 → 受付カウンター →
長椅子で待つ → 名前を呼ばれて診察室。診療所の一連はこれだけで撮れます。
待合の長椅子は背中合わせに置いてあるので、待つ人物を何人も座らせられます。
LT変換のコツ
床の長尺シート・木目、天井の岩綿吸音板、壁のクロス、外壁のサイディング、
屋根の立平葺き、アスファルト、ブロック塀、樹皮、葉、椅子の布、家具の木目、
ステンレスのヘアライン、陶器、紙まで、すべてテクスチャで入れてあります。
巾木・手すり・サッシの方立・框・カーテンのひだ・引き出しの目地・
カルテの背表紙は実体なので、そのまま線として出ます。
線を拾いすぎる場合は、屋根と天井のトーンを落とすと締まります。
仕様
- 建物 15,600 × 10,800mm(約168平米・51坪)/木造平屋
- 総ポリゴン数 75,540/オブジェクト 72/可動部 47
- 天井高:諸室・廊下 2,500/待合室 2,700mm
- 廊下 1,500mm/居室の扉 1,200mmの引戸/窓は引き違い
- 屋根:切妻・2.5寸勾配・軒の出 600mm・ガルバリウム鋼板(軒天・軒樋つき)
- 床は地面より 150mm 高い(玄関前に 1/12 のスロープ)
- 敷地 20,000 × 25,500mm/四周にブロック塀(道路側 1,200/隣地側 1,800)
- 犬走り 約1,000mm(軒先から塀まで)
- 駐車場 4台(東西に2区画ずつ・区画の長手は東西・各 2,500×5,000)
- 原点:建物の平面の中心・床レベル/正面:−Y
Material マテリアル
-
default material 初期マテリアル
Configuration 配置
-
default layout 初期レイアウト
Angle アングル
-
Exterior and façade 外観・正面
-
Exterior, front left 外観・左前
-
From the gate to the entrance 門から玄関
-
Head west on the parking lot 駐車場を西へ
-
Drive the parking lot east 駐車場を東へ
-
Entrance porch and ramp 玄関ポーチとスロープ
-
Waiting from the front door 玄関から待合
-
View reception 受付を見る
-
Waiting chaise longue 待合の長椅子
-
Inside the reception 受付の中
-
Take the corridor to the west 廊下を西へ
-
Examination Room 1 診察室1
-
Examination Room 2 診察室2
-
Treatment room 処置室
-
X-ray room X線室
-
Consultation Room 相談室
-
Toilet 便所
-
Kids' Corner キッズコーナー


Other materials by Didymoi.A


Popular “3D object” materials




New materials


-
 MVP ◆This user has contributed greatly to the management of the community, by posting many great responses to the questions asked. Once every three months, MVPs are determined based on the points earned during that period and will be recognized accordingly.
 -
 New Valuable Player (NVP) ◆These are the next-best contributors to the community after MVPs. This is awarded to users who have not yet won an MVP award, based on the number of points they have earned.
 -
 Official Expert ◆Chosen out of all MVP awardees, who are already proof of excellence, this is a testimony of outstanding correspondence in the community. After careful screening, they are appointed by CELSYS and assume their position.Note: Formally called “Evangelists”
 -
 Official Moderator of CELSYS ◆Moderators are official CELSYS staff members who are fluent in Japanese as well as various other languages. Moderators are not experts on the software or illustration, so they are not able to directly answer your questions. However, moderators provide communication and language support to ensure that everyone can smoothly communicate with each other.
 -
 CELSYS official accountThe Official Administrator Account