


[Limited time 300P] Live house (entire building and stage included) ([期間限定300P]ライブハウス(ビル丸ごと楽屋・ステージ全部入り)) [期間限定300P]ライブハウス(ビル丸ごと楽屋・ステージ全部入り)
Content ID:2303397
-
105


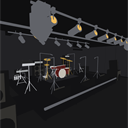
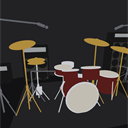
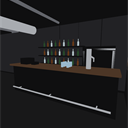
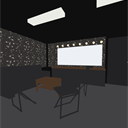
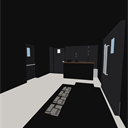
It is a set of live houses in the basement. The stage, audience seats, dressing room, equipment, bar, reception, stairs, and entrance on the ground are all in one. The stage has a frontage of 5.4m× depth of 4.5m, and a height of 40cm. The seats are 10m × 9.3m, and it is a small box with about 150 people standing. A permanent back line is posted. Complete drums, 2 guitar amps, bass amp, 8 microphones, 4 monitors, left and right PA speakers, PA table and rack in the back. The ceiling embodies the frame, with two lighting batons and a mirror ball hanging under the beams and ducts. At the back of the stage, there is a dressing room and equipment storage area of about 12 tatami mats, and a backstage washroom and toilet next to the dressing room. There is a bar counter above the audience seats, a reception front room outside the soundproof door with two double-page spreads in the back, and men's and women's restrooms on both sides. Above ground is a three-story multi-tenant building with a frontage of 10.5 meters × a depth of 33 meters. To get to the live house, do not go through the first floor, but take the stairs directly from the opening door in the front wall. You can also enter the dressing room through the back door of the building. 12 camera angles are available. 地下のライブハウス一式です。ステージ・客席・楽屋・機材・バー・受付・階段・地上の入口までが1つに入っています。ステージは間口5.4m×奥行4.5m、高さ40cm。客席は10m×9.3mで、スタンディング150人ほどの小箱です。常設のバックラインを載せてあります。ドラム一式、ギターアンプ2台、ベースアンプ、マイク8本、モニター4台、左右のPAスピーカー、後方のPA卓とラック。天井は躯体現しで、梁とダクトの下に照明のバトンが2本とミラーボールが下がります。ステージの奥は約12畳の楽屋と機材置き場、楽屋の隣に舞台裏の洗面所とトイレ。客席の上手にバーカウンター、後ろの2枚見開きの防音扉の外に受付の前室、その両脇に男女のトイレがあります。地上は間口10.5m×奥行33mの3階建ての雑居ビル。ライブハウスへは1階を通らず、正面の壁に開いた口から直接階段で降ります。楽屋へはビルの裏口からも入れます。カメラアングルを12種類用意しています。
About this material
This is a set that combines the live house on the first basement floor into one from the entrance of the building through the underground stairs to the live house.
Entrance to the basement → Reception → Open the door, and all the flow lines from the live house venue (stage and audience seats) → the back dressing room and equipment storage are completed, and it is a material that can create a story that happens in a live house.
We also make a toilet and washroom in the dressing room, and a passage from the dressing room through the back door with a separate entrance from the customers.

Permanent backline and PA
It features a set of drums, two guitar amps, a bass amp, eight microphones, and four monitors.
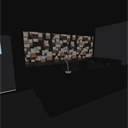
Behind the audience is a PA booth surrounded by a waist wall, with a table and two racks. Bar counter on the wall.
The ceiling is framed, and two lighting batons and a mirror ball are lowered.

Behind the Scenes
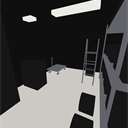
At the back of the stage is the dressing room and equipment storage area, and between them is the backstage washroom and toilet.
You can also enter the dressing room from the back door of the building, down the stairs and through the corridor behind the stage.
You can go to the equipment storage area from the upper sleeve of the stage.

From reception to ground
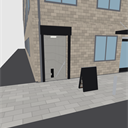
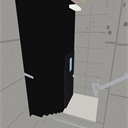
In front of the multi-tenant building, there is an entrance to the basement separate from the tenant entrance. You can go directly down the stairs to the live house. The door of the landing is the reception.
It is a three-story building with a frontage of 10.5 meters × a depth of 33 meters. The first floor has only an elevator and an emergency staircase.
In the entrance hall, the contents are not made. There is a water tank and outdoor unit on the roof.
You can use a series of scenes such as going down the stairs from the outside door, entering the floor through the mogiri, looking at the stage, and going down to the dressing room without changing the model.

Moving parts
There are a total of 15 places such as soundproof doors, stair doors, toilet doors, doors around the dressing room, back doors, entrance doors, etc.
It moves with the fulcrum placed at the position of the street (the list can be seen from object information).
12 camera angles
After placement, simply select from the "angles" of the tool property.
From the audience to the stage / from the stage / from the back line / drum set / PA booth /
Bar counter / dressing room / equipment storage area / back door passage / reception and front room / entrance to basement / front of the multi-tenant building outside the entrance
Best practices
Shoot through the entrance — move the scene from the stairs outside to the stage to the dressing room.
The Band's Story — You can depict the dressing room before the show, the performance, and the carry-out after the performance in one row.
Use only the exterior — If you erase the entire room, it's just a distant view of a multi-tenant building.
Use only on stage — When you don't need seats or dressing rooms, use separate materials
A "live stage (with back line and lighting trusses)" is also available.
Tips for LT conversion
The black interior makes it difficult to pick up lines, so the walls of the sound-absorbing panels and posters are divided by joints.
The unfinished concrete has the marks of P-con and the joints of the formwork in the texture.

Dimensions
- Stage 5,400×4,500× Height 400mm / Audience seats 10,000×9,300mm / Ceiling height 3,300mm
- Backstage Approx. 12 tatami mats / Building on the ground 10,500 frontage× depth 33,000 mm, 3 stories
- 19 stairs to the basement (200 keage/260 treads) and 19 stairs at the back entrance
- Origin: Floor / Front of the audience floor: −Y
この素材について
地下1階のライブハウスを、ビルの入り口から地下階段を通ってライブハウスまで通しで1つにしたセットです。
地下への入り口 → 受付 → ドアを開けて、ライブハウス会場(ステージと客席) → 裏の楽屋や、機材置き場まですべての動線ができており、ライブハウスで起きる物語がひと通り作れる素材となっています。
楽屋のトイレや洗面所、楽屋からは客とは別の出入り口で裏口から抜ける通路も作っています。
常設のバックラインとPA
ドラム一式・ギターアンプ2台・ベースアンプ・マイク8本・モニター4台を舞台に載せています。
客席後方は腰壁で囲ったPAブースで、卓とラックが2本。上手の壁ぎわにバーカウンター。
天井は躯体現しで、照明バトン2本とミラーボールが下がります。
舞台裏
ステージ奥は楽屋と機材置き場、そのあいだに舞台裏の洗面所とトイレを挟みます。
楽屋へはビルの裏口から、かね折れの階段を降りて舞台裏の廊下を通っても入れます。
機材置き場へは舞台の上手袖から。
受付から地上まで
雑居ビルの正面には、テナントの入口とは別に地下への入り口が開いています。ライブハウスへは直接階段を降ります。降りきった踊り場の扉が受付です。
地上は間口10.5m×奥行33mの3階建て。1階はエレベータと非常階段だけの
エントランスホールで、中身は作っていません。屋上に給水タンクと室外機があります。
外の口から階段を降り、もぎりを抜けてフロアに入り、ステージを見て、楽屋へ下がる——という一連の場面が、モデルを差し替えずに使えます。
動く部分
防音扉・階段扉・トイレの扉・楽屋まわりの扉・裏口扉・入口扉など、計15か所が
丁番の位置に支点を置いた状態で動きます(一覧はオブジェクト情報から見られます)。
カメラアングル12種類
配置したあと、ツールプロパティの「アングル」から選ぶだけです。
客席からステージ/ステージから客席/バックライン/ドラムセット/PAブース/
バーカウンター/楽屋/機材置き場/裏口通路/受付と前室/地下への入口/入口の外雑居ビルの正面
おすすめの使い方
入口から通しで撮る — 外の階段からステージ、楽屋まで場面を移せます。
バンドの物語 — 出番前の楽屋、本番、終演後の搬出をひと続きで描けます。
外観だけで使う — 室内を全部消せば、ただの雑居ビルの遠景になります。
ステージだけで使う — 客席や楽屋まで要らないときは、別素材の
「ライブステージ(バックライン・照明トラスつき)」も用意しています。
LT変換のコツ
黒い内装は線が拾いにくいので、吸音パネルとポスターの壁は目地で面を割ってあります。
打ちっぱなしのコンクリートはPコンの跡と型枠の目地がテクスチャに入っています。
寸法
- ステージ 5,400×4,500×高さ400mm/客席 10,000×9,300mm/天井高 3,300mm
- 楽屋 約12畳/地上のビル 間口10,500×奥行33,000mm・3階建て
- 地下への階段19段(蹴上200/踏面260)、裏口の階段も19段
- 原点:客席フロアの床/正面:−Y
Material マテリアル
-
default material 初期マテリアル
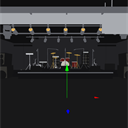
Configuration 配置
-
default layout 初期レイアウト
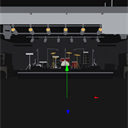
Angle アングル
-
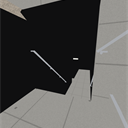
From the audience to the stage 客席からステージ
-
From the stage to the audience ステージから客席
-
Backline バックライン
-
Drum Set ドラムセット
-
PA Booth PAブース
-
Bar Counter バーカウンター
-
Backstage 楽屋
-
Reception and anteroom 受付と前室
-
Outside the entrance 入口の外
-
Front view of multi-tenant building 雑居ビルの正面
-
Equipment storage 機材置き場
-
Back door passage 裏口通路
-
Live house entrance door ライブハウス入口扉



Other materials by Didymoi.A


Popular “3D object” materials


New materials





-
 MVP ◆This user has contributed greatly to the management of the community, by posting many great responses to the questions asked. Once every three months, MVPs are determined based on the points earned during that period and will be recognized accordingly.
 -
 New Valuable Player (NVP) ◆These are the next-best contributors to the community after MVPs. This is awarded to users who have not yet won an MVP award, based on the number of points they have earned.
 -
 Official Expert ◆Chosen out of all MVP awardees, who are already proof of excellence, this is a testimony of outstanding correspondence in the community. After careful screening, they are appointed by CELSYS and assume their position.Note: Formally called “Evangelists”
 -
 Official Moderator of CELSYS ◆Moderators are official CELSYS staff members who are fluent in Japanese as well as various other languages. Moderators are not experts on the software or illustration, so they are not able to directly answer your questions. However, moderators provide communication and language support to ensure that everyone can smoothly communicate with each other.
 -
 CELSYS official accountThe Official Administrator Account