


[Free for a limited time] Tower apartment (view of the countryside from the living room) ([期間限定無料]タワーマンション(リビングから田舎の景色)) [期間限定無料]タワーマンション(リビングから田舎の景色)
Content ID:2302294
-
6,821


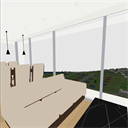
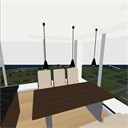
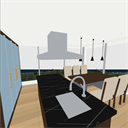
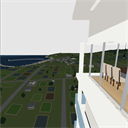
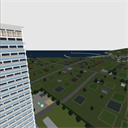
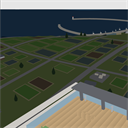
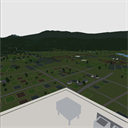
It is the LDK on the top floor of the tower apartment and the seaside countryside that spreads out the window. Daylight. This material has only LDK. The LDK is 7.7 m × 5.2 m, the building has 30 floors and is about 96 m high, and the view continues to the horizon. The east window is the sea, from the nagisa to the horizon. From south to west are mountains. Rice paddies and fields in the foreground, farmhouses of old houses, meandering rivers, single-track tracks and unmanned stations. There is a breakwater, a lighthouse, a fishing port for fishing boats and aquaculture rafts in the cove, and a parking lot and a park at the foot. Includes 9 camera angles. There is a different series only outside the window in the same LDK. タワーマンション最上階のLDKと、窓の外に広がる海辺の田舎です。昼の光です。この素材はLDKだけを持ちます。LDKは7.7m×5.2m、建物は30階建て・高さ約96m、景色は水平線まで続きます。東の窓は海で、渚から水平線まで。南から西は山なみ。手前に田んぼと畑、古民家の農家、蛇行する川、単線の線路と無人駅。入り江には防波堤・灯台・漁船・養殖の筏の漁港、足元には駐車場と公園のある敷地。カメラアングル9件つき。同じLDKで窓の外だけ違うシリーズがあります。
About this material
This is the view of the countryside, mountains and the sea seen from the LDK on the top floor of the tower apartment. It is made by daylight.
Since the scenery outside the window plays a leading role, the room is limited to LDK only.
There is not a single building. It is set in a tower apartment in a rural town.

--------------------------------------
For those who want to use everything indoors
This material is only LDK. All rooms in the same tower apartment have separate common areas.
"Tower Mansion (Exterior/Interior)"
Entrance → Elevator → Inner corridor → There is a flow line for my home on the top floor (all rooms in my house),
It is a material that can create a series of flows of life.
Master bedroom, walk-in closet, spa (jacuzzi/sauna/cold bath), washroom, toilet
It's in. There are 18 camera angles.
https://assets.clip-studio.com/ja-jp/detail?id=2300567
--------------------------------------

Floor plan
The position of the room, the orientation of the windows, and the movable doors are summarized in the figure below.

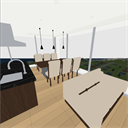
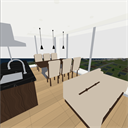
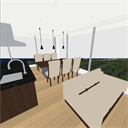
The kitchen is a black marble island. With a sink with a depth of 250 mm,
It has a gooseneck faucet that bends 180 degrees in a radius of 165 mm, a cupboard with a glass door, and a range hood.
The dining room is closed by the east window. A table and 6 chairs, and 3 black cones on the lighting rail.
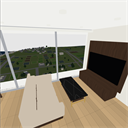
The TV is not on the window side, but on the west wall, so it does not block the window.
When you sit on the sofa, the TV is in front of you, and when you look back, the view is all over the place.
Outside the window
The south window is the mountains, the east window is the sea. If you turn to one side, it will be a mountain, and the other will be a horizon.
The ocean is uninterrupted to the horizon. The island shadow continues off the coast, and the hazy opposite shore continues along the horizon.

The plains are filled with rice fields and fields up to the edges, and the orientation and fineness of the grains change from section to section.
The village consists of farmhouses (main house + storehouse + barn + hedge), private houses, vinyl houses, and shrines.
A single-track track crosses the plain, with a single platform unmanned station and a level crossing.
The cove is a fishing port with breakwaters, lighthouses, quays, fishing boats, aquaculture rafts, and fishing cooperative buildings.
The river meanders from the mountain and flows into the sea. Satoyama and mountains are in terms of the color of the forest,
The trees are not erected one by one. When I make a line drawing, no extra lines come out of the forest.
At the foot of the tower is the site of an apartment building. Driveway and entrance square, administration building, bicycle parking lot,
Ikoino Square (arbors, benches, sandboxes, playground equipment), a private park with a pond and a garden path,
There is a flat parking lot, a hedge around the perimeter and a row of trees. It is also possible to make a cut that draws directly underneath.
There is nothing on the road. Houses, fields, parking lots, inside the streets
It fits. The field is not a flat board, but a ridge with a difference in height.
Even on the slopes, the rice fields do not float in the air.
The houses are drawn separately with roofs. The old houses are hipped and main houses with deep eaves,
The lower house (one lower eaves) goes around. A little thatch is also mixed in.
The new house has a tile gable, and the barn has a corrugated iron roof with plank walls.
The ground is a series of undulations. The sea surface is a horizontal plate, and the lower part is the sea.
Nagisa becomes the intersection of terrain and sea level. You can see the connection from the plain to the ridgeline.
The scenery is shrunk to the foreground while keeping the shape seen from the viewpoint.
Since the CLIP STUDIO does not draw farther than 1 km, the mountains and the horizon disappear as it is.
The view from the window does not change (the distant view appears smaller when you move away from the room).
Includes 9 camera angles.
Just choose from the "angles" of the tool property to determine the composition.
LDK, mountains and the sea / Living room by the window / From the sofa to the window / Dining and the sea / From the kitchen to the sea /
South window giver / east window giwa / from southeast corner / tower and mountain.
Best practices
Stand with your back to the window — The window is up to the ceiling. It is a composition that makes it easy to create a silhouette of a person.
View of the sea — the east window will be the horizon only. It is suitable for quiet situations.
Homecoming and migration scenes — Replacing them with urban series shows that the place has changed.
Looking down — With a plaza and park on the grounds, it can also be used for residents' daily lives.
Tips for LT conversion

How it comes out with a line is shown in the one above.
The mountain has a line from the ridgeline. Pick up the line only in the satoyama in the foreground,
For the mountains in the back, if you use only tones or thin the lines, you will get perspective.
The ocean has a wide surface, so it is cleaner to treat it with tones and solids rather than lines.
It is divided into pale colors as much as offshore, so you can use it as a tone stage as it is.
In the room, the ceiling and walls are left white, and only the wooden walls and black marble top are laid in tone.
There is no glass plate, so please add the reflection of the window.
Dimensions
- LDK 7,700 × 5,200mm (approx. 40 square meters, 24 square meters) / Ceiling height 2,600mm
- The two sides of the south and east sides are FIX windows (cubic pitch approx. 1,850mm)
- Building: 30 floors, about 96m (exterior and rooftop only. Only LDK inside)
- Scenery: 26km worth of terrain / about 3,000 fields / about 700 buildings / fishing port / single track and unmanned station / river
- 9 camera angles (tool property to choose from)
- Finish: Marble (black and white) / walnut / brass texture included
- 4 moving parts (cupboard door. With fulcrum. )
この素材について
タワーマンション最上階のLDKから見た、田舎の風景、山と海の眺めです。昼の光で作ってあります。
窓の外の景色が主役なので、室内はLDKだけに絞ってあります。
ビルは1棟もありません。田舎町のタワーマンション、という設定です。
--------------------------------------
室内をすべて使いたい方へ
この素材はLDKだけです。同じタワーマンションの全室・共用部つきが別にあります。
「タワーマンション(外装/内装全部入り)」
エントランス → エレベータ → 内廊下 → 最上階の自宅(自宅内は全部屋)の動線ができており、
生活の一連の流れが作れる素材となっています。
主寝室・ウォークインクローゼット・スパ(ジャグジー/サウナ/水風呂)・洗面室・トイレまで
入っています。カメラアングルは18種類。
https://assets.clip-studio.com/ja-jp/detail?id=2300567
--------------------------------------
間取り
部屋の位置・窓の向き・可動する扉は、下の図にまとめてあります。
キッチンは黒大理石のアイランドです。深さ250mmのシンクと、
半径165mmで180度に曲がるグースネックの水栓、ガラス扉の食器棚、レンジフードが付きます。
ダイニングは東の窓ぎわ。テーブルと椅子6脚に、ライティングレールの黒いコーン3灯。
テレビは窓側ではなく西の壁なので、窓を塞ぎません。
ソファに座ると正面がテレビ、振り返ると一面の景色になります。
窓の外
南の窓は山、東の窓は海です。片方を向けば山なみ、もう片方は水平線になります。
海は水平線まで途切れません。沖には島影、水平線ぎわには霞んだ対岸が続きます。
平野は端まで田と畑で埋めてあり、区画ごとに向きと目の細かさが変わります。
集落は古民家の農家(母屋+土蔵+納屋+生垣)と民家、ビニールハウス、神社。
単線の線路が平野を横切り、ホーム1本の無人駅と踏切があります。
入り江には防波堤・灯台・岸壁・漁船・養殖の筏・漁協の建屋がそろった漁港。
川は山手から蛇行して海へ注ぎます。里山と山なみは森の色の面で、
木は1本ずつ立てていません。線画にしたとき、森から余計な線が出ません。
タワーの足元はマンションの敷地です。車寄せとエントランス広場、管理棟、駐輪場、
いこいの広場(あずまや・ベンチ・砂場・遊具)、池と園路のある専用の公園、
平面駐車場、外周の生垣と並木が入っています。真下を描くカットでも成立します。
道の上には何も載っていません。 家も田畑も駐車場も、通りで囲まれた区画の内側に
収まります。田畑は平らな板ではなく、高低差ぶんの畦を立ち上げた形にしてあるので、
斜面でも田が宙に浮きません。
家は屋根で描き分けてあります。古い家は寄棟や入母屋で軒が深く、
下屋(一段低い庇)が回ります。茅葺きも少しだけ混ぜてあります。
新しい家は瓦の切妻、納屋は板壁のトタン屋根です。
地面はひと続きの起伏です。海面は水平な板で、それより低いところが海になるので、
渚は地形と海面の交線になります。平野から稜線までがつながって見えます。
景色は視点から見た形はそのままに、手前へ縮めて置いてあります。
クリスタは1kmより遠くを描かないため、そのままでは山も水平線も消えてしまいます。
窓から見た見え方は変わりません(部屋から離れると遠景が小さく見えます)。
カメラアングル9件を同梱しています
ツールプロパティの「アングル」から選ぶだけで構図が決まります。
LDKと山と海/窓ぎわのリビング/ソファから窓へ/ダイニングと海/キッチンから海/
南の窓ぎわ/東の窓ぎわ/南東の角から/タワーと山。
おすすめの使い方
窓を背に立つ — 窓は天井まであります。人物のシルエットが作りやすい構図です。
海を見る — 東の窓は水平線だけになります。静かな場面に向きます。
帰省・移住の場面 — 都会のシリーズと差し替えると、場所が変わったことが伝わります。
真下を見下ろす — 敷地の広場と公園があるので、住人の生活の場面にも使えます。
LT変換のコツ
線でどう出るかは上の1枚のとおりです。
山は稜線から線が出ます。手前の里山だけ線を拾い、
奥の山なみはトーンだけにするか線を薄くすると、遠近が出ます。
海は面が広いので、線ではなくトーンやベタで処理するときれいです。
沖ほど淡い色に分けてあるので、そのままトーンの段として使えます。
室内は天井・壁を白のまま残し、木の壁と黒大理石の天板だけトーンを敷くと締まります。
ガラスの板は入れていないので、窓の映り込みは描き足してください。
寸法
- LDK 7,700 × 5,200mm(約40平米・24帖)/天井高 2,600mm
- 南・東の2面がFIX窓(方立ピッチ約1,850mm)
- 建物:30階・約96m(外形と屋上のみ。内部はLDKだけ)
- 風景:26km相当の地形/田畑約3,000面/建物約700棟/漁港/単線と無人駅/川
- カメラアングル9件(ツールプロパティから選べます)
- 仕上げ:大理石(白・黒)/ウォールナット/真鍮のテクスチャ同梱
- 可動部4か所(食器棚扉。支点つき。)
Material マテリアル
-
default material 初期マテリアル
Configuration 配置
-
default layout 初期レイアウト
Angle アングル
-
LDK, Mountains and Sea LDKと山と海
-
Living room with a window 窓ぎわのリビング
-
From sofa to window ソファから窓へ
-
Dining and the sea ダイニングと海
-
From the kitchen to the sea キッチンから海
-
South window 南の窓ぎわ
-
East window 東の窓ぎわ
-
From the southeast corner 南東の角から
-
Towers and mountains タワーと山


Other materials by Didymoi.A


Popular “3D object” materials




New materials


-
 MVP ◆This user has contributed greatly to the management of the community, by posting many great responses to the questions asked. Once every three months, MVPs are determined based on the points earned during that period and will be recognized accordingly.
 -
 New Valuable Player (NVP) ◆These are the next-best contributors to the community after MVPs. This is awarded to users who have not yet won an MVP award, based on the number of points they have earned.
 -
 Official Expert ◆Chosen out of all MVP awardees, who are already proof of excellence, this is a testimony of outstanding correspondence in the community. After careful screening, they are appointed by CELSYS and assume their position.Note: Formally called “Evangelists”
 -
 Official Moderator of CELSYS ◆Moderators are official CELSYS staff members who are fluent in Japanese as well as various other languages. Moderators are not experts on the software or illustration, so they are not able to directly answer your questions. However, moderators provide communication and language support to ensure that everyone can smoothly communicate with each other.
 -
 CELSYS official accountThe Official Administrator Account