


[Free for a limited time] Clinic / Clinic (examination room) ([期間限定無料] 診療所・クリニック(診察室)) [期間限定無料] 診療所・クリニック(診察室)
Content ID:2304797
-
396


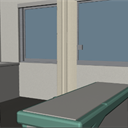
It is a free material that cuts out only one examination room of a medical practitioner in the town. There is an examination desk and a PC, a doctor's office chair, a patient's round chair, an examination table, a partition curtain, hand washing, and a treatment wagon. The desk was attached to the wall so that the doctor and patient faced each other at 90 degrees. The north and west sides are the outer walls, with one sliding window each, and six moving parts (1 sliding door, 2 sliding windows, and 2 chairs). We applied texture to the entire surface, from the long sheets on the floor, the cloth on the walls, the rock wool sound-absorbing boards on the ceiling, the siding of the exterior walls, the cloth of the chairs, the wood grain of the desk, and the metal. 町の開業医の診察室を1室だけ切り出した無料素材です。診察机とPC、医師の事務椅子、患者の丸椅子、診察台、仕切りのカーテン、手洗い、処置ワゴンが入ります。机は壁に付け、医師と患者が90度で向き合う置き方にしました。北と西が外壁で引き違い窓が1つずつ、可動部は6か所(引戸1・引き違い窓2・椅子2)。床の長尺シート・壁のクロス・天井の岩綿吸音板・外壁のサイディングから椅子の布・机の木目・金属まで、全面にテクスチャを貼りました。
About this material
It is an examination room in the clinic / clinic of a private practitioner in the town.
Floor plan

--------------------------------------
For those who want to use all the facilities of the clinic / clinic
This material is only for the examination room. Park your car in the parking lot of the clinic and go from the entrance, reception desk, waiting room to examination room. In addition, there are other materials with all the treatment rooms such as X-ray equipment and toilets.
"Clinic / Clinic (including the entire building)"
https://assets.clip-studio.com/ja-jp/detail?id=2304800
--------------------------------------
Location / Content
Desk / Examination desk (single sleeve drawer), PC (separate object), doctor's office chair, patient round chair
Examination table / The upper half is slightly raised. Paper is laid out
Just a curtain/examination table. Comes in open form
Hand washing/single lever mixer faucet. It escapes to the west through the opening of the door.
treatment wagon / 3 stages. Northeast corner
View from an angle

4 registered camera angles (entire room, around the examination desk, examination table and curtain,
Entrance door). tool property sub tool detail→ camera → angle
You can choose from presets.
Moving parts (6 places, FBX)
The fulcrum is at the door for sliding doors, and at the foot of the center of the seat for chairs.
Parts / Motion
Examination room door / Close when -720 pulls in the X direction
North window/west window/ sliding window. Open by pulling the shoji on the interior side
Doctor's chair / Patient chair / Moving and turning on the floor
object configuration
Name / Content
Frame / Outer wall (siding), partition, interior cross, sash
Window glass / Window glass (window comes out when extinguished)
Ceiling / Ceiling board (visible from above when erased)
Lighting / Recessed ceiling lighting
Examination room / Floor, skirting board, door frame, desk, examination table, hand washing, wagon
Examination room PC / Screen, keyboard, mouse
Tips for LT conversion

long sheets on the floor, cloth on the walls, rock wool sound-absorbing boards on the ceiling, siding on the exterior walls,
From chair cloth to desk grain, stainless steel hairline, pottery, paper,
Everything is textured. Skirting boards, sash squares, plasters,
The folds of the curtains and the joints of the drawers are entities, so they come out as lines.
If you pick up too many lines, reduce the tone of the ceiling to tighten it.
Specifications
- Room 4,200 × 4,200mm (wall core, 17.6 square meters) / Ceiling height 2,500mm
- Sliding door 1,200mm / Window is different (waist 800, upper edge 2,100)
- Exterior wall 150mm/Partition 100mm
- Origin: Center/front of the floor of the room (corridor side): -Y
About the full edition
In addition to this examination room, there is a waiting room (7 chaise longues, kids corner, AED, clock),
Reception (shelf of paper medical records), examination room 2, treatment room (2 IV beds), X-ray room, consultation room,
Multipurpose toilet, corridor, roof, 4 parking spaces, block fence, planting, self-supporting signage
There is a "private clinic". There are 47 moving parts.
The dimensions are the same as this examination room, so even if you use them side by side, you will get the same room.
この素材について
町の開業医の診療所・クリニックにある診察室です。
間取り
--------------------------------------
診療所・クリニックの施設全体をすべて使いたい方へ
この素材は診察室だけです。診療所の駐車場に車を停め、入り口から、受付、待合室から診察室へ。そのほか、X線撮影機材など治療室、トイレなどが全てついた別素材があります。
「診療所・クリニック(建屋丸ごと全部入り)」
https://assets.clip-studio.com/ja-jp/detail?id=2304800
--------------------------------------
場所 / 中身
机 / 診察机(片袖の引き出し)・PC(別オブジェクト)・医師の事務椅子・患者の丸椅子
診察台 / 上半分が少し起きた形。ペーパーを敷いてあります
カーテン / 診察台のぶんだけ。開いた形で入っています
手洗い / シングルレバーの混合水栓。戸の開口から西へ逃がしてあります
処置ワゴン / 3段。北東の隅
アングルで見る
登録済みのカメラアングル4種(部屋全体・診察机まわり・診察台とカーテン・
入り口ドア)です。ツールプロパティのサブツール詳細→カメラ→アングルの
プリセットから選べます。
動く部分(6か所・FBX)
支点は引戸なら戸尻、椅子なら座の中心の足元にあります。
部品 / 動き
診察室戸 / X方向に-720引くと閉まる
北窓/西窓 / 引き違い窓。室内側の障子を引くと開く
医師椅子/患者椅子 / 床の上を動かす・回す
オブジェクトの構成
名前 / 内容
躯体 / 外壁(サイディング)・間仕切り・室内側のクロス・サッシ
窓ガラス / 窓のガラス(消すと窓が抜ける)
天井 / 天井ボード(消すと上から見える)
照明 / 天井の埋込み照明
診察室 / 床・巾木・戸枠・机・診察台・手洗い・ワゴン
診察室のPC / 画面・キーボード・マウス
LT変換のコツ
床の長尺シート、壁のクロス、天井の岩綿吸音板、外壁のサイディング、
椅子の布、机の木目、ステンレスのヘアライン、陶器、紙まで、
すべてテクスチャで入れてあります。巾木・サッシの方立・框・
カーテンのひだ・引き出しの目地は実体なので、そのまま線として出ます。
線を拾いすぎる場合は、天井のトーンを落とすと締まります。
仕様
- 部屋 4,200 × 4,200mm(壁芯・17.6平米)/天井高 2,500mm
- 引戸 1,200mm/窓は引き違い(腰 800・上端 2,100)
- 外壁 150mm/間仕切り 100mm
- 原点:部屋の床の中心/正面(廊下側):−Y
全部入り版について
この診察室のほかに、待合室(長椅子7脚・キッズコーナー・AED・時計)、
受付(紙カルテの棚)、診察室2、処置室(点滴のベッド2床)、X線室、相談室、
多目的便所、廊下、屋根、駐車場4台、ブロック塀、植栽、自立看板が入った
「個人診療所」があります。可動部は47か所です。
こちらの診察室と寸法が揃っているので、並べて使っても同じ部屋が出ます。
Material マテリアル
-
default material 初期マテリアル
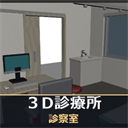
Configuration 配置
-
default layout 初期レイアウト
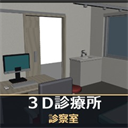
Angle アングル
-
Whole room 部屋全体
-
Around the examination desk 診察机まわり
-
Examination table and curtain 診察台とカーテン
-
Entrance door 入り口ドア
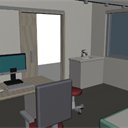
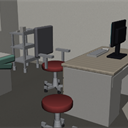


Other materials by Didymoi.A


Popular “3D object” materials



New materials




-
 MVP ◆This user has contributed greatly to the management of the community, by posting many great responses to the questions asked. Once every three months, MVPs are determined based on the points earned during that period and will be recognized accordingly.
 -
 New Valuable Player (NVP) ◆These are the next-best contributors to the community after MVPs. This is awarded to users who have not yet won an MVP award, based on the number of points they have earned.
 -
 Official Expert ◆Chosen out of all MVP awardees, who are already proof of excellence, this is a testimony of outstanding correspondence in the community. After careful screening, they are appointed by CELSYS and assume their position.Note: Formally called “Evangelists”
 -
 Official Moderator of CELSYS ◆Moderators are official CELSYS staff members who are fluent in Japanese as well as various other languages. Moderators are not experts on the software or illustration, so they are not able to directly answer your questions. However, moderators provide communication and language support to ensure that everyone can smoothly communicate with each other.
 -
 CELSYS official accountThe Official Administrator Account