


Old private house (with all exterior and interior) (古民家(外装/内装全部入り)) 古民家(外装/内装全部入り)
Content ID:2301641
-
909


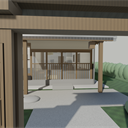
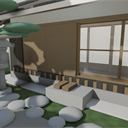
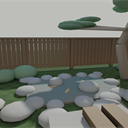
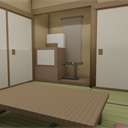
It is an old private house that combines my parents' house in the countryside with a garden and a gate. It is a one-story building with a tiled roof of the main house, and the building is 10.0m × 10.0m. The veranda is to the south, and the back is an 8-tatami tatami room (with an alcove) and a 6-tatami Buddha room (with a Buddhist altar). To the north is the kitchen and tea room, and to the west is the bath, washroom, and toilet. The east end is an earthen floor that runs from north to south, and a furnace is installed at the north end. There is no ceiling on the earthen floor, and the soot beams and hut structure can be seen as they are. The garden has a small pond, pine trees, stone lanterns, hooves, stepping stones, and gravel approaches in the front yard, and a well with a closed lid in the backyard. The border is a board fence only in the front, and the rest is a hedge. There are 32 separate object, including 4 large entrances, 4 glass doors and shutters on the veranda, shoji screens, fusuma, closets, folding Buddhist altars, swinging toilets, vertical lattice gates, and well lids, and the fulcrum is placed on the tojiri and choban. 田舎の実家を、庭と門ごと1つにした古民家です。入母屋の瓦屋根をのせた平屋で、建物は10.0m×10.0m。南に縁側、その奥が座敷8畳(床の間つき)と仏間6畳(仏壇つき)。北は板の間の台所と茶の間、西に風呂・洗面・便所。東の端は南北に抜ける土間で、北の端にかまどが据えてあります。土間には天井を張らず、煤けた梁と小屋組がそのまま見えます。庭は前庭に小さな池・松・石灯籠・蹲・飛石・砂利のアプローチ、裏庭に蓋を閉めた井戸。境は前だけ板塀で、あとは生垣です。玄関の大戸口4枚、縁側のガラス戸と雨戸4枚、障子、襖、押入れ、折れ戸の仏壇、開き戸の便所、縦格子の門扉、井戸の蓋まで32か所が1枚ずつ別オブジェクトで、支点を戸尻と丁番に置いてあります。
About this material
It is an old private house that combines my parents' house in the countryside into one, including a garden, a board wall, and a gate.
From the gate to the entrance through the gravel approach, up from the dirt floor to the tatami room,
Since the flow line from the tatami room to the veranda and to the garden is continuous,
You can shoot the homecoming scene to the end just by changing the camera.

Floor plan
The north is the backyard, and the south is the front yard and entrance. The left and right sides of the veranda are the tatami room and the Buddha room,
The vertical street to the east is dirt floor, and the water area is clustered to the northwest.

Each room
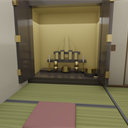
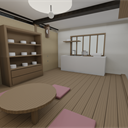
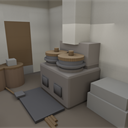
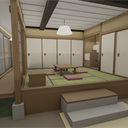
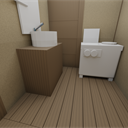
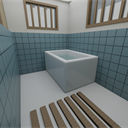
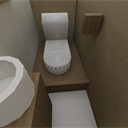
From the tatami room, Buddha room, kitchen, water area, and backyard well, the contents of each room are
Please check the photo.

There is no ceiling in the earthen floor.
The dirt floor is still Sanwa soil, and the top is an atrium. soot beams and hut bundles,
You can see the back of the roof as it is. Because it is the best place to show this material,
There are two angles of looking up from the dirt floor.


The altar is open
This is because if it is closed, it will only look like a black box, and there will be no gold or tablets inside.
The door is folded with two folding doors (inside and outside) on each side.
The initial state is that the gate, well lid, and shutter are closed (contained) in reverse.

Moving parts (32 places)
Entrance sliding doors, shoji screens, shutters, fusuma, folding doors of Buddhist altars, gates, well lids, etc.
The fulcrum is placed on the door line for sliding doors, and on the choban line for hinged doors.
The sliding door and the entrance sliding door are independent of each other, so pull only one and look into the garden.
You can also open it in such a way. All four shutters fit in the door bag, so
You can also make a closed night house.
Turn it off and use it
The object name is Japanese and can be shown or hidden as it is.
If you erase the "garden", "fence and gate", and "ground", you will only have a building.
If you erase the "roof" and "ceiling", you can see the floor plan from above (face down below).
If you turn off the "window glass", the twin windows will come out.
Washbasins and toilets are grouped together in the "bath" node.

Camera angles (18 types, registered)
This material contains 18 different angles. After placement,
Just select from the "angles" of the tool property to switch.
Exterior_South/Exterior_Southeast/Entrance from gate, garden and veranda/garden from veranda,
Tatami room and alcove / From tatami room to veranda, Buddha room, kitchen and tea room,
Dirt floor and furnace / Dirt floor to entrance / Entrance to tatami room,
There are 18 types of washbasins and corridors / baths / toilets, backyards and wells, looking up at the eaves, and face down.
Best practices
A series of homecomings — gate → approach → entrance large door → dirt floor → raisan → tatami room,
Just by using the angles in order, you can take a picture of the flow until you arrive home.
Sit on the veranda — Pull open the shoji and glass doors to open the garden as it is.
Stones and clogs are placed at the feet, so the position of the person is determined.
Scenes from the Buddha Room — before the rituals, grave visits, and remains. The altar has an open door.
Furnace scene — There is no ceiling in the dirt floor, so if you look up, the beams will enter.
The chimney runs through the roof, so you can see where the smoke is coming from from the exterior.
Use in parts — remove the "garden" and "fence and gate" and only the building,
If you erase the "roof" and "ceiling", you can cut out only the floor plan.

Tips for LT conversion
Tiles, tatami mats, clay walls, baked cedar, wood grain, tiles, gravel, and turf are textured.
If you pick up too many lines, tone down the tiles and gravel to tighten them.
Tatami edges, rod edges, circling edges, sill duck houses, decorative rafters, and board walls are entities, so
It comes out as a line as it is. The shoji kumiko is also an entity.
Specifications
- Building 10,010 × 10,010mm (approx. 100 square meters, 30 tsubo) / Floor height 600mm, no ceiling on the dirt floor
- 8 tatami mats, 6 tatami mats in the Buddha room, kitchen and tea room, earthen floor, furnace, bath, washroom, toilet
- Roof: Main house, tiled roof / site 16,500 × 19,500mm (including front yard, backyard, board fence, hedge and gate)
- 32 movable parts (with fulcrum. FBX only / Shoji, entrance sliding door, and shutter are independent one by one)
- Total polygon count: 96,388 (triangular face of OBJ)
- 18 camera angles (18 reference images included)
Centered on old houses, there is another material that created the surrounding countryside scenery.
You can create a protagonist who jumps out of an old folk house and walks on a country road, or returns home to an old folk house.
"Old House (Exterior and Rural Landscape)"
https://assets.clip-studio.com/ja-jp/detail?id=2301642
この素材について
田舎の実家を、庭・板塀・門までまとめて1つにした古民家です。
門から砂利のアプローチを通って玄関へ、土間から上がって座敷へ、
座敷から縁側へ出て庭へ——という動線がひと続きになっているので、
帰省の場面をカメラを変えるだけで最後まで撮れます。
間取り
北が裏庭、南が前庭と玄関です。縁側の左右が座敷と仏間、
東の縦通りが土間で、水回りは北西にまとまっています。
各部屋
座敷・仏間・台所から水回り、裏庭の井戸まで、部屋ごとの中身は
写真でご確認ください。
土間には天井がありません
土間は三和土のまま、上は吹き抜けです。煤けた梁と小屋束、
屋根の裏がそのまま見えます。この素材のいちばんの見せ場なので、
土間からの見上げのアングルを2つ入れてあります。
仏壇は開いた状態で入れてあります
閉じたままだと黒い箱にしか見えず、中の金も位牌も出ないためです。
扉は左右2枚ずつの折れ戸(内側・外側)で、畳まれた姿で入っています。
門扉・井戸の蓋・雨戸は逆に閉めた(収めた)姿が初期状態です。
動く部分(32か所)
玄関引戸・障子・雨戸・襖・仏壇の折れ戸・門扉・井戸の蓋など、
支点は引戸なら戸尻、開き戸なら丁番の線上に置いてあります。
障子と玄関の引戸は1枚ずつ独立しているので、1枚だけ引いて庭を覗く
といった開け方もできます。雨戸は4枚とも戸袋に収まっているので、
締め切った夜の家も作れます。
消して使う
オブジェクト名は日本語で、そのまま表示・非表示を切り替えられます。
「庭」「塀と門」「地面」を消せば建物だけになります。
「屋根」「天井」を消せば間取りが上から見えます(下の伏せ図)。
「窓ガラス」を消せば連子窓が抜けます。
洗面・便所は「風呂」ノードにまとめてあります。
カメラアングル(18種類・登録済み)
この素材にはアングルが18種類入っています。 配置したあと、
ツールプロパティの「アングル」から選ぶだけで切り替わります。
外観_南/外観_南東/門から玄関、庭と縁側/縁側から庭、
座敷と床の間/座敷から縁側、仏間、台所と茶の間、
土間とかまど/土間から玄関/玄関から座敷、
洗面と廊下/風呂/便所、裏庭と井戸、軒先の見上げ、伏せ図の18種です。
おすすめの使い方
帰省の一連 — 門 → アプローチ → 玄関の大戸口 → 土間 → 上がり框 → 座敷、
とアングルを順に使うだけで、家に着くまでの流れが撮れます。
縁側に座る — 障子とガラス戸を引いて開ければ、庭がそのまま抜けます。
沓脱石と下駄を足元に置いてあるので、人物の立ち位置が決まります。
仏間の場面 — 法事・墓参り・遺影の前。仏壇は扉を開けてあります。
かまどの場面 — 土間には天井が無いので、見上げると梁が入ります。
煙突が屋根を突き抜けているので、外観でも煙の出どころが分かります。
部分で使う — 「庭」と「塀と門」を消せば建物だけ、
「屋根」と「天井」を消せば間取りだけを切り出せます。
LT変換のコツ
瓦・畳・土壁・焼杉・木目・タイル・砂利・芝はテクスチャで入っています。
線を拾いすぎる場合は、瓦と砂利のトーンを落とすと締まります。
畳縁・竿縁・廻り縁・敷居鴨居・化粧垂木・板塀の割りは実体なので、
そのまま線として出ます。障子の組子も実体です。
仕様
- 建物 10,010 × 10,010mm(約100平米・30坪)/床高 600mm・土間は天井なし
- 座敷8畳・仏間6畳・台所と茶の間・土間・かまど・風呂・洗面・便所
- 屋根:入母屋・瓦葺き/敷地 16,500 × 19,500mm(前庭・裏庭・板塀・生垣・門を含む)
- 可動部32か所(支点つき。FBXのみ/障子・玄関引戸・雨戸は1枚ずつ独立)
- 総ポリゴン数:96,388(OBJの三角面)
- カメラアングル18種類(参考画像18枚を同梱)
古民家を中心に、周りの田舎の景色を作った別素材があります
古民家から飛び出して田舎道を歩く主人公、古民家への帰宅など作ることができます。
「古民家(外装と田舎風景)」
https://assets.clip-studio.com/ja-jp/detail?id=2301642
Material マテリアル
-
default material 初期マテリアル
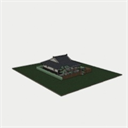
Configuration 配置
-
default layout 初期レイアウト
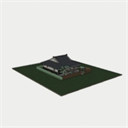
Angle アングル
-
Exterior_South 外観_南
-
Exterior_southeast 外観_南東
-
From the gate to the entrance 門から玄関
-
Garden and veranda 庭と縁側
-
Garden from the veranda 縁側から庭
-
Tatami room and alcove 座敷と床の間
-
From the tatami room to the veranda 座敷から縁側
-
Buddha 仏間
-
Between the kitchen and the tea room 台所と茶の間
-
Earthen floor and furnace 土間とかまど
-
Entrance from dirt floor 土間から玄関
-
From the entrance to the tatami room 玄関から座敷
-
Washbasin and hallway 洗面と廊下
-
Bath 風呂
-
Toilet 便所
-
Backyard and well 裏庭と井戸
-
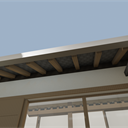
Looking up at the eaves 軒先の見上げ
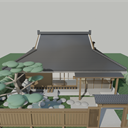
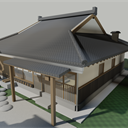







Other materials by Didymoi.A


Popular “3D object” materials


New materials


-
 MVP ◆This user has contributed greatly to the management of the community, by posting many great responses to the questions asked. Once every three months, MVPs are determined based on the points earned during that period and will be recognized accordingly.
 -
 New Valuable Player (NVP) ◆These are the next-best contributors to the community after MVPs. This is awarded to users who have not yet won an MVP award, based on the number of points they have earned.
 -
 Official Expert ◆Chosen out of all MVP awardees, who are already proof of excellence, this is a testimony of outstanding correspondence in the community. After careful screening, they are appointed by CELSYS and assume their position.Note: Formally called “Evangelists”
 -
 Official Moderator of CELSYS ◆Moderators are official CELSYS staff members who are fluent in Japanese as well as various other languages. Moderators are not experts on the software or illustration, so they are not able to directly answer your questions. However, moderators provide communication and language support to ensure that everyone can smoothly communicate with each other.
 -
 CELSYS official accountThe Official Administrator Account