


Cathedral Cloister Gothic 3D Background Set of 3 (大聖堂の回廊 ゴシック3D背景 3種セット) 大聖堂の回廊 ゴシック3D背景 3種セット
Content ID:2312019
-
43


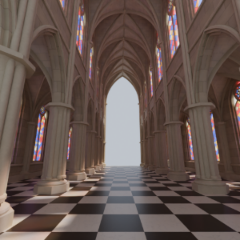
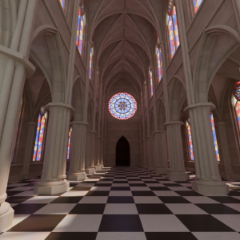
This is a background material made entirely in 3D for the nave of the Gothic cathedral and the side aisles on both sides. Pointed arches, crossed rib vault ceilings, bundled columns and stained glass windows with traceries are all three-dimensional. Just by placing the camera inside, you can use it as a backdrop for various scenes such as churches, chapels, monasteries, magic schools, fantasy temples, etc.
There are three types of sets:
Cathedral cloister (7 sections): 34 m long. Nave and side aisles with open ends
・ Cathedral cloister (rose window at the back): Blocked by a wall at the back, with a large rose window and door with a diameter of 6.8 m
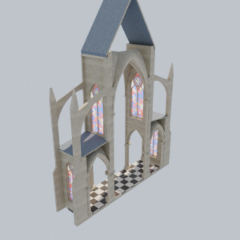
・Cathedral cloister (1 section, used together): 1 section 4.6m long. If you arrange them in 460 cm increments in the direction of depth, you can seamlessly extend them to the desired length.
Since it is made in actual size (cm), it can be used side by side with 3D drawing figure.
ゴシック様式の大聖堂の身廊と両側の側廊を、まるごと3Dで作った背景素材です。尖頭アーチ、交差リブ・ヴォールトの天井、束ね柱、飾り格子(トレーサリー)付きのステンドグラス窓まで立体で作り込んであります。カメラを中に置くだけで、教会・礼拝堂・修道院・魔法学校・ファンタジーの神殿など、さまざまな場面の背景に使えます。
次の3種類のセットです。
・大聖堂の回廊(7区画):長さ34m。両端が開いた身廊と側廊
・大聖堂の回廊(奥にバラ窓):奥を壁でふさぎ、直径6.8mの大きなバラ窓と扉を付けたもの
・大聖堂の回廊(1区画・つなげて使う):長さ4.6mの1区画。奥行きの向きに460cmずつ並べると、継ぎ目なく好きな長さにのばせます
実寸(cm)で作ってあるので、3Dデッサン人形と並べてそのまま使えます。
 ■ Contents of the set (3 3D materials)


 ■ セットの中身(3D素材 3点)
Cathedral cloister (3 types) 大聖堂の回廊(3種)


Other materials by たら238

Popular “Material catalog” materials


New materials


-
 MVP ◆This user has contributed greatly to the management of the community, by posting many great responses to the questions asked. Once every three months, MVPs are determined based on the points earned during that period and will be recognized accordingly.
 -
 New Valuable Player (NVP) ◆These are the next-best contributors to the community after MVPs. This is awarded to users who have not yet won an MVP award, based on the number of points they have earned.
 -
 Official Expert ◆Chosen out of all MVP awardees, who are already proof of excellence, this is a testimony of outstanding correspondence in the community. After careful screening, they are appointed by CELSYS and assume their position.Note: Formally called “Evangelists”
 -
 Official Moderator of CELSYS ◆Moderators are official CELSYS staff members who are fluent in Japanese as well as various other languages. Moderators are not experts on the software or illustration, so they are not able to directly answer your questions. However, moderators provide communication and language support to ensure that everyone can smoothly communicate with each other.
 -
 CELSYS official accountThe Official Administrator Account