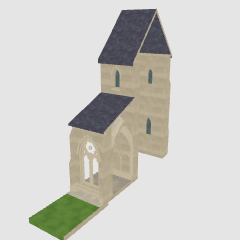
Monastery cloister and courtyard Gothic 3D background set of 3 (修道院の回廊と中庭 ゴシック3D背景 3種セット) 修道院の回廊と中庭 ゴシック3D背景 3種セット

Content ID:2314782

  • 69
This material collection includes materials that can be used in Studio Mode. (What is Studio Mode?)

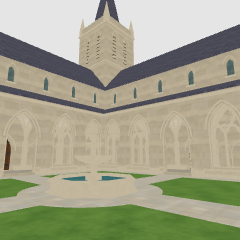
This is a background material for the cloister of a Gothic monastery made entirely of the courtyard in 3D. The courtyard is surrounded by four cloisters, including ornate lattice arcades, cross-ribbed vault ceilings, fountains and four corner bell towers. It can be used in various scenes such as monasteries, churches, magic schools, castle courtyards, fantasy temples, etc.
There are a total of 13 ready-to-use camera angles (8 with courtyard, 3 in 1 section, 2 fountains).

There are three types of sets:
・Monastery cloister (with courtyard): 45m square. Courtyard, cloister, surrounding buildings, bell tower
・Monastic cloister (1 section, used together): 1 section 4.2 m long. If you arrange them by 420 cm in depth direction, you can seamlessly create a corridor of any length you want.
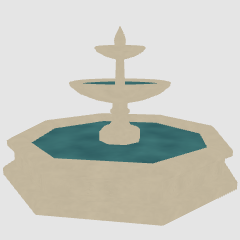
・Fountain in the monastery courtyard: material only for fountains. Can be placed on other backgrounds

Since it is made in actual size (cm), it can be used side by side with 3D drawing figure.
It is the same series as "Cathedral Cloister Gothic 3D Background 3 Types Set".
ゴシック様式の修道院の回廊(クロイスター)を、中庭ごとまるごと3Dで作った背景素材です。中庭を4本の回廊が囲み、飾り格子のアーケード、交差リブ・ヴォールトの天井、噴水、4つの角の鐘楼まで立体で作り込んであります。修道院・教会・魔法学校・お城の中庭・ファンタジーの神殿など、さまざまな場面に使えます。
すぐに使えるカメラアングルを全部で13個入れてあります(中庭つき8・1区画3・噴水2)。

次の3種類のセットです。
・修道院の回廊(中庭つき):45m四方。中庭・回廊・まわりの建物・鐘楼
・修道院の回廊(1区画・つなげて使う):長さ4.2mの1区画。奥行きの向きに420cmずつ並べると、継ぎ目なく好きな長さの回廊にできます
・修道院の中庭の噴水:噴水だけの素材。ほかの背景にも置けます

実寸(cm)で作ってあるので、3Dデッサン人形と並べてそのまま使えます。
「大聖堂の回廊 ゴシック3D背景 3種セット」と同じ作りのシリーズです。


■ Contents of the set (3 3D materials)
・Monastery cloister with courtyard...... The whole monastery with four cloisters surrounding the courtyard. Bell tower on four corners
・Monastery cloister (1 section, used together) ...... One section of the cloister (length 4.2 m). There is also a path and lawn on the courtyard side, and the walls and roof of the building in the back.
・Fountain in the courtyard of the monastery...... Octagonal basin and two-tier saucer

■ Camera angles (13)
Camera angles are registered for each material. If you select from the list of camera angles of the placed 3D material, you will get that composition.
・With courtyard: panoramic view of the courtyard / depth of the corridor / courtyard with a lattice / bend of the corridor / look up at the ceiling / looking up at the bell tower / near the fountain / from the top to the whole
・ 1 section: Depth of the corridor (when lined up) / Opening from the courtyard / Looking up at the ceiling
・Fountain: From above / from eye level

■ Size (actual size)
・Overall: 45m square (up to the outer wall of the surrounding building). About 42m to the tip of the spire of the bell tower
・Courtyard: 19.7m square. Cross path, walled path, fountain in the middle (the courtyard is 20 cm lower than the floor of the cloister)
・Corridor: 4m wide, 6.8m ceiling height, 4.2m spacing between pillars. 5 compartments on one side and a corner compartment. The middle compartment is the doorway to the courtyard
・Arcade opening: 2.2m wide, 5.1m high from the top of the hip wall (height 62cm)
・Surrounding buildings: Wall height 12.6m, roof wing 17.4m
・Fountain: Diameter 4.9m, Height 2.9m
・The origin is the center of the courtyard and the height of the floor of the corridor (one section is the center of the section, the fountain is at the foot)

■ Where I built it
Decorative lattice (without glass): 2 small arches (three-leaf ornament on the head) and round windows. There are two types of round windows (six-leaf/four-leaf). It is a three-tiered carving that is thick in the middle and tapers towards the front, and there is a thin pillar in the middle
・Arcade: Buttress wall on the courtyard side. A round stick with a stigma at the edge of the opening and a rain restraint, draining water on the waist wall
・Ceiling: Four-minute cross rib vault. Diagonal, horizontal, wall, top (vertical and horizontal) ribs, decorative rings in the middle, flower-shaped keystones at intersections
・Attached pillars: Three sets of thin pillars that receive ribbed ceiling (with capitals and pillar foundations). The corner compartment is the shape of the corner and the corner
・Back wall: A row of small arches on a stone bench. Wooden door opposite the doorway, small window on the upper floor
Courtyard: A path of grass and paving stones. The fountain has an octagonal basin (four leaf reliefs on eight sides) and a two-tiered saucer.
・Bell tower: Double openings with boards (armor doors) that make bell sounds, pinnacles at four corners, octagonal spires
・ The texture (stone, ceiling, paving stone, turf, roof, water, window glass, door) is all original.

■ Tips on how to use
・ You can duplicate "1 section" and add the depth of the object position by 420 to build a corridor of your favorite length.
・ The fountain can be used alone, so it can be placed in the garden or open space of other background materials.

■ Approximate number of polygons
・With courtyard: approx. 420,000 triangles / 1 section: approx. 21,000 triangles / fountain: approx. 11,000 triangles
・ If the operation is heavy, use "1 section" in a row as many as necessary.

■ Please note
・ The introduction image is an image drawn with Blender. CLIP STUDIO's 3D display changes the direction of light and the way shadows appear.
・The surrounding buildings are only the outer walls and roof, not the inside of the building (window glass is colored boards)
The water in the fountain does not move.


■ Example of 7 sections arranged in 1 section

■ Example of line drawing (reference)


■ セットの中身(3D素材 3点)
・修道院の回廊(中庭つき)……中庭を4本の回廊が囲む修道院の全体。4つの角に鐘楼
・修道院の回廊(1区画・つなげて使う)……回廊の1区画(長さ4.2m)。中庭側の小道と芝、奥の建物の壁と屋根も付いています
・修道院の中庭の噴水……八角の水盤と2段の受け皿

■ カメラアングル(13個)
素材ごとにカメラアングルを登録してあります。置いた3D素材のカメラアングルの一覧から選ぶと、その構図になります。
・中庭つき:中庭の全景/回廊の奥行き/格子ごしに中庭/回廊の曲がり角/天井を見上げる/鐘楼を見上げる/噴水の寄り/上から全体
・1区画:回廊の奥行き(並べたとき)/中庭から開口/天井を見上げる
・噴水:ななめ上から/目の高さから

■ 大きさ(実寸)
・全体:45m四方(まわりの建物の外壁まで)。鐘楼の尖塔の先まで約42m
・中庭:19.7m四方。十字の小道・壁ぞいの小道・真ん中に噴水(中庭は回廊の床より20cm低くなっています)
・回廊:幅4m・天井の高さ6.8m・柱の間隔4.2m。1辺に5区画と角の区画。真ん中の区画は中庭への出入り口です
・アーケードの開口:幅2.2m・腰壁(高さ62cm)の上から高さ5.1m
・まわりの建物:壁の高さ12.6m・屋根の棟17.4m
・噴水:直径4.9m・高さ2.9m
・原点は中庭の中心・回廊の床の高さです(1区画は区画の中心、噴水は足もと)

■ 作り込んだところ
・飾り格子(ガラスなし):2つの小アーチ(頭に三つ葉の飾り)と丸窓。丸窓の中は2種類(六つ葉/4つの四つ葉)。真ん中が太く、表に向かって細くなる3段の彫りで、真ん中の桟には細い柱
・アーケード:中庭側に控え壁。開口の縁に柱頭つきの丸い棒と雨押さえ、腰壁の上に水切り
・天井:四分交差リブ・ヴォールト。対角線・横・壁ぎわ・頂上(縦横)のリブ、中ほどに飾りの輪、交点に花の形の要石
・付け柱:天井のリブを受ける3本組の細い柱(柱頭・柱礎つき)。角の区画は出隅・入り隅の形
・奥の壁:石のベンチの上に小さなアーチの並び。出入り口の向かいに木の扉、上の階に小さな窓
・中庭:芝と敷石の小道。噴水は八角の水盤(8つの面に四つ葉の浮き彫り)と2段の受け皿
・鐘楼:鐘の音を出す板(よろい戸)の入った2連の開口、四隅の小尖塔、八角の尖塔
・テクスチャ(石・天井・敷石・芝・屋根・水・窓ガラス・扉)はすべてオリジナルです

■ 使い方のヒント
・「1区画」は複製して、オブジェクトの位置の奥行きを420ずつ足していくと、好きな長さの回廊を組めます
・噴水は単体でも使えるので、ほかの背景素材の庭や広場にも置けます

■ ポリゴン数の目安
・中庭つき:約42万三角形/1区画:約2.1万三角形/噴水:約1.1万三角形
・動作が重いときは「1区画」を必要な数だけ並べてお使いください

■ ご注意
・紹介画像はBlenderで描画したイメージです。クリスタの3D表示では、光の向きや影の出方が変わります
・まわりの建物は外側の壁と屋根だけで、建物の中は作っていません(窓ガラスは色の付いた板です)
・噴水の水は動きません


■ 1区画を7つ並べた例

■ 線画にした例(参考)

Cloister of the monastery 修道院の回廊
Content ID:2314782

Published : 13 hours ago

Last updated : 13 hours ago

Other materials by たら238

Popular “Material catalog” materials

New materials