


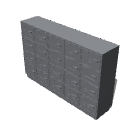
Shoe box unit (5 rows× 4 tiers, with door/with upper shoes) (下駄箱ユニット(5列×4段・扉付き/上履き入り)) 下駄箱ユニット(5列×4段・扉付き/上履き入り)
Content ID:2295137
-
908


This is a shoe box unit at the elevator entrance. 20 squares in 5 rows × 4 tiers, with doors. One square is 300 mm wide× 220 mm high× 350 mm deep, according to the dimensions of the actual shoe box. Each of the 20 doors is an independent part, and the fulcrum is placed on the line of the street. The upper shoes are in all 20 pairs and can be seen in the back of the door. The door has a handle and a name tag holder, so the amount of information is maintained even if you stop by in close proximity. The origin is the center of the floor surface, 昇降口の下駄箱ユニットです。5列×4段の20マス、扉付き。1マスは幅300×高さ220×奥行350mmと、実際の靴箱の寸法に合わせてあります。扉20枚はそれぞれ独立した部品になっていて、支点は丁番の線上に置いてあります。上履きは20足すべてのマスに入れてあり、扉を開けた奥に見えます。扉には取っ手と名札ホルダーが付くので、近景で寄っても情報量が保ちます。原点は床面の中心、
About this material
It is a shoe box with doors of 5 rows, 4 tiers, 20 squares ×. Each of the 20 doors is an independent part.
How to use the gimmick
When you select a door and turn it, it opens with the cho number as a fulcrum.
The fulcrum is placed on the street line at the left end of each door (facing left). The direction in which it opens to the front is forward.
Best practices
Open only one — If you open only one sheet while all of them are closed, your eyes will be drawn to it.
Side-by-side — Duplicate 1,608 mm increments in the X direction to form the wall of the elevator without gaps.
Aori — When viewed from a low position, the overlapping steps give a strong perspective.

Tips for LT conversion
Since there are many grid lines, the line width should be thin. If you want to pick up a name tag holder, lower the threshold of the contour line.
Specifications
- Overall 1,608 × 350 × 1,050mm/1 mass 300 × 350 × 220mm
- 20 doors (independent parts, fulcrum is on the street line) / 20 pairs of upper shoes
- Origin: Center of floor surface / Front: −Y direction
この素材について
5列×4段・20マスの扉付き下駄箱です。扉20枚が1枚ずつ独立した部品になっています。
ギミックの使い方
扉を選んで回すと、丁番を支点にして開きます。
支点は各扉の左端(向かって左)の丁番線上に置いてあります。手前に開く向きが正転です。
おすすめの使い方
1枚だけ開ける — 全部閉じたなかで1枚だけ開いていると、そこに視線が集まります。
横に並べる — X方向に1,608mmずつ複製すると、隙間なく昇降口の壁面になります。
アオリ — 低い位置から見上げると、段の重なりでパースが強く出ます。
LT変換のコツ
マス目の線が多いので、線幅は細めに。名札ホルダーまで拾いたい場合は輪郭線の閾値を下げてください。
仕様
- 全体 1,608 × 350 × 1,050mm/1マス 300 × 350 × 220mm
- 扉20枚(独立部品・支点は丁番線上)/上履き20足
- 原点:床面の中心/正面:−Y方向
Material マテリアル





Other materials by Didymoi.A


Popular “3D object” materials


New materials





-
 MVP ◆This user has contributed greatly to the management of the community, by posting many great responses to the questions asked. Once every three months, MVPs are determined based on the points earned during that period and will be recognized accordingly.
 -
 New Valuable Player (NVP) ◆These are the next-best contributors to the community after MVPs. This is awarded to users who have not yet won an MVP award, based on the number of points they have earned.
 -
 Official Expert ◆Chosen out of all MVP awardees, who are already proof of excellence, this is a testimony of outstanding correspondence in the community. After careful screening, they are appointed by CELSYS and assume their position.Note: Formally called “Evangelists”
 -
 Official Moderator of CELSYS ◆Moderators are official CELSYS staff members who are fluent in Japanese as well as various other languages. Moderators are not experts on the software or illustration, so they are not able to directly answer your questions. However, moderators provide communication and language support to ensure that everyone can smoothly communicate with each other.
 -
 CELSYS official accountThe Official Administrator Account