Drawing Exhibition Hall 01|Large Exhibition Hall (描ける展示会場01|大展示会場) 描ける展示会場01|大展示会場

Content ID:2320590

  • 23
This material can be used in Studio Mode. (What is Studio Mode?)

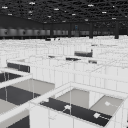
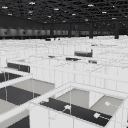
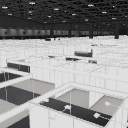
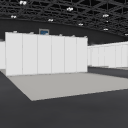
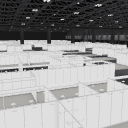
This is a 3D background of a large-scale exhibition hall with three halls in a row.
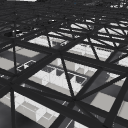
About 500 booth sections were arranged along the aisles, and even ceiling trusses and lighting were built.
You can draw the scene of a large exhibition where people come and go, such as company presentations, job fairs, and game shows.
3つのホールが連なる大規模展示会場の3D背景です。
約500のブース区画を通路に沿って並べ、天井のトラスと照明まで作り込みました。
企業の発表会、就職博、ゲームショーなど、人が行き交う大展示会のシーンをそのまま描けます。


■ What is contained in this material

・3 exhibition halls (Halls A, B, C): Approx. 270m× approx. 90m, floor to ceiling truss approx. 12m

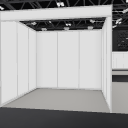
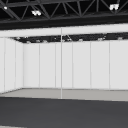
・Basic booth booth with wall: 451 sections (1-4 booths. Shape according to the arrangement, such as the presence or absence of corner booths and sleeve walls)

・ 59 floor-only sections (1-6 booths) A place to draw large booths and original designs


・Booth materials: system panels, parapets, arm spotlights, carpets

・Venue materials: ceiling trusses and lighting, hall signs (A, B, C), shutters at the loading entrance, pillars

・ In order to complement the 3D Object rendering quality of the CLIP STUDIO PAINT, we apply to whole materials with baked shadows, including AO.


■ Booth based on actual system panel

The booth is modeled based on the system panels actually used at the exhibition. From the placement of the panels, the beams (poles), and the fitting of the parapets, you can draw a picture that is close to the actual venue.


■ Parts configuration (8 parts)

Integrated booth / Exhibition hall_ceiling / Exhibition hall_Wall North, Wall South, Wall East, Wall West/Exhibition Hall_Floor/Exhibition Hall_Pillar


■ For such a scene

For corporate product announcements, company information sessions, motor shows, game shows, hobby shows, job fairs, and other exhibition scenes.

It can also be used as a perspective background for exhibition booth design. To draw a completed image of the booth designed and designed in the venue, and to consider the rough design.
Please note: Individual booths within this asset cannot be moved or hidden.


3D drawing figure deployment example


(This asset does not include fixtures and 3D drawing figure such as display stands.)


Example of using a planned exhibition booth as a perspective background


(This asset does not include the original booth or 3D drawing figure)


■ How to use

When placed, it appears at a similar angle to the thumbnail.


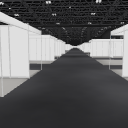
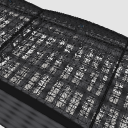
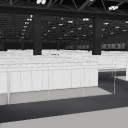
You can choose from multiple registered camera angle presets, or move the 3D layer camera to create a composition that suits the scene, such as low angle, looking down, looking up, and the number of booth booths.


■ About drawing

The wall system panels of the exhibition booth are plain white, and there are no company logos, display stands, or other fixtures. Feel free to draw exhibitors' signs and products.


【Please note】

・ Since the booth is integrated in all sections, it is not possible to select, move, or hide each booth.

・It is an original design with reference to a large-scale exhibition hall. The layout and dimensions are different from real facilities.

・Fixtures such as display stands for example images, original booths and 3D drawing figure assembled other than system panels are not included in this asset.


・ The operation of this asset is checked on a PC equipped with CPU: i5-10400 memory 16GB GeForce RTX3060 8GB.
(If the operation is slow, it may be improved by locking this asset from the object list)


■ この素材に入っているもの

・展示ホール3つ(A・B・Cホール) 約270m×約90m、床から天井のトラスまで約12m

・壁付きの基礎小間ブース 451区画(1〜4小間。角小間・袖壁の有無など、配置に合わせた形)

・床(カーペット)だけの区画 59か所(1〜6小間) 大型ブースや独自の造作を描き込む場所に


・ブースの部材 システムパネル、パラペット、アームスポットライト、カーペット

・会場の部材 天井トラスと照明、ホールサイン(A・B・C)、搬入口のシャッター、柱

・CLIP STUDIO PAINTの3Dオブジェクトレンダリング品質を補完するため、AOを含め陰影をベイクしたマテリアルを全体に適用しています。


■ 実際のシステムパネルをもとにしたブース

ブースは、展示会で実際に使われているシステムパネルをもとにモデリングしています。パネルの割付け、ビーム(ポール)、パラペットの納まりまで、実際の会場に近い姿で描けます。


■ パーツ構成(8パーツ)

一体型全ブース/展示会場_天井/展示会場_壁北・壁南・壁東・壁西/展示会場_床/展示会場_柱


■ こんな場面に

企業の新製品発表会、企業説明会、モーターショー、ゲームショー、ホビーショー、就職博ほか展示会シーンに。

展示ブースデザインのパース背景にも使えます。会場の中に設計・デザインしたブースの完成イメージの作図や、ラフ設計の検討に。
【ご注意】本アセット内の個々のブースの移動、非表示は行えません。


3Dデッサン人形配置例


(本アセットには展示台等の什器、3Dデッサン人形は含まれません)


プランニングした展示ブースのパース背景への使用例


(本アセットにはオリジナルブースや3Dデッサン人形は含まれません)


■ 使い方

配置すると、サムネイルと同様のアングルで表示されます。


複数登録済みのカメラアングルのプリセットからお選びいただくか、3Dレイヤーのカメラを動かして、ローアングル・見下ろし・見上げ、ブースの小間数別など、場面に合わせた構図をつくれます。


■ 描き込みについて

展示ブース壁面システムパネルは無地の白で、社名ロゴや展示台などの什器は入れていません。出展者の看板や商品は、自由に描き込んでください。


【ご注意】

・ブースは全区画で一体のため、ブースごとの選択・移動・非表示は行えません。

・大規模展示場を参考にしたオリジナル設計です。実在の施設とは配置・寸法が異なります。

・作例画像の展示台などの什器、システムパネル以外で組んだオリジナルブース、3Dデッサン人形は、本アセットには含まれません。


・本アセットの動作確認はCPU:i5-10400 メモリ16GB GeForce RTX3060 8GB搭載PCで行っています。 
(動作が重い場合、オブジェクトリストより本アセットにロックをかけると改善することがあります)

Material マテリアル

  • default material 初期マテリアル

Configuration 配置

  • default layout 初期レイアウト

Angle アングル

  • thumbnail angle サムネイルアングル
  • 1 booth angle 1小間アングル
  • 2 booth angles 2小間アングル
  • 3 booth angles 3小間アングル
  • 4 booth angles 4小間アングル
  • A Angle Aアングル
  • B Angle Bアングル
  • C Angle Cアングル
  • D Angle Dアングル
  • E Angle Eアングル

Content ID:2320590

Published : 46 minutes ago

Last updated : 46 minutes ago

Other materials by 伝説(レジェ)

Popular “3D object” materials

New materials