



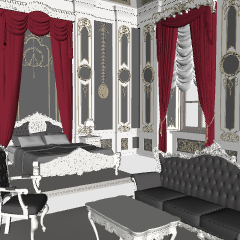
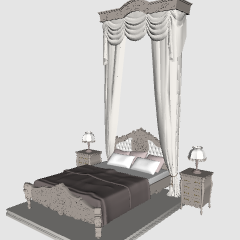
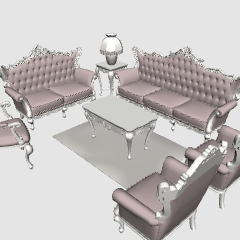
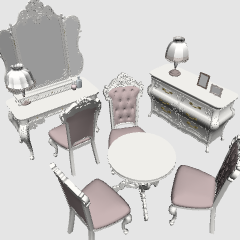
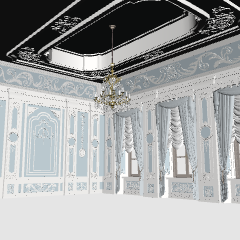
This is a collection of 3D materials for a room with a lot of decoration.
It can be used as a bedroom, living room, small hall, etc.
* Since there are many sofas and chairs, it is slightly heavier than other Western-style indoor series.
装飾の多めの部屋の3D素材集です。
ベッドルーム、リビングルーム、小さめのホールなどとして使用できます。
※ソファや椅子が多く入っているので他の洋館室内シリーズよりやや重いです。


3D 3D
Update history
2018.01
- CS version 1.6 from lwo/lws format
・ Added sofa D2, 2 lamp photo frames on the shelves, closet hanger
2026.07
・ver.1.8
・Partial changes and adjustments of the 3D model
- Layout presets, materials, additions, and partial changes
・ Sofa set lamps, mirror stand lamps and bottles added
2018.01
・lwo/lws形式からCS版1.6を作成
・ソファD2、棚のランプ写真立て2個、クローゼットのハンガーを追加
2026.07
・ver.1.8
・3Dモデルの部分変更・調整
・レイアウトのプリセット・マテリアルの追加・一部変更
・ソファセットのランプ、鏡台のランプ・ボトル追加
Old version



Other materials by フジタニ


Popular “Material catalog” materials


New materials










-
 MVP ◆This user has contributed greatly to the management of the community, by posting many great responses to the questions asked. Once every three months, MVPs are determined based on the points earned during that period and will be recognized accordingly.
 -
 New Valuable Player (NVP) ◆These are the next-best contributors to the community after MVPs. This is awarded to users who have not yet won an MVP award, based on the number of points they have earned.
 -
 Official Expert ◆Chosen out of all MVP awardees, who are already proof of excellence, this is a testimony of outstanding correspondence in the community. After careful screening, they are appointed by CELSYS and assume their position.Note: Formally called “Evangelists”
 -
 Official Moderator of CELSYS ◆Moderators are official CELSYS staff members who are fluent in Japanese as well as various other languages. Moderators are not experts on the software or illustration, so they are not able to directly answer your questions. However, moderators provide communication and language support to ensure that everyone can smoothly communicate with each other.
 -
 CELSYS official accountThe Official Administrator Account