



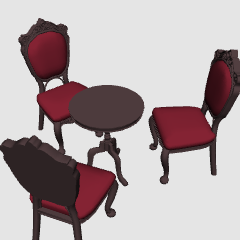
This is a collection of 3D materials for a room in a Western-style building with a simple retro atmosphere.
* The size of the room and furniture and the balance of parts have changed considerably from the LWO/LWS version.
シンプルでレトロな雰囲気の洋館の部屋の3D素材集です。
※lwo/lws版から部屋や家具の大きさやパーツのバランス等がかなり変わっています。


3D 3D



Seamless Pattern シームレスパターン






Update history
2026.09
・ Created CSP-only format from LWO/LWS format, the following changes
・Overall size and balance adjustment
- Add a hip wall to the wall of the room.
・ 2 lamps, dishes in shelf 1, books on shelf 2 can be added, and all shelf doors and drawers can be opened and closed.
・ Two types of seamless patterns used on the wall have been added.
2026.09
・LWO/LWS形式からCSP専用形式を作成、以下変更点
・全体のサイズ、バランス調整
・部屋の壁に腰壁を追加。
・ランプ2個、棚1内の食器、棚2上の本を追加、棚の扉と引き出し全て開閉可に。
・壁に使用したシームレスパターン2種追加。


Other materials by フジタニ


Popular “Material catalog” materials


New materials






-
 MVP ◆This user has contributed greatly to the management of the community, by posting many great responses to the questions asked. Once every three months, MVPs are determined based on the points earned during that period and will be recognized accordingly.
 -
 New Valuable Player (NVP) ◆These are the next-best contributors to the community after MVPs. This is awarded to users who have not yet won an MVP award, based on the number of points they have earned.
 -
 Official Expert ◆Chosen out of all MVP awardees, who are already proof of excellence, this is a testimony of outstanding correspondence in the community. After careful screening, they are appointed by CELSYS and assume their position.Note: Formally called “Evangelists”
 -
 Official Moderator of CELSYS ◆Moderators are official CELSYS staff members who are fluent in Japanese as well as various other languages. Moderators are not experts on the software or illustration, so they are not able to directly answer your questions. However, moderators provide communication and language support to ensure that everyone can smoothly communicate with each other.
 -
 CELSYS official accountThe Official Administrator Account