


[Limited Time Price]Wedding Chapel (Glass Chapel) ([期間限定価格]ウェディングチャペル (ガラス張りのチャペル)) [期間限定価格]ウェディングチャペル (ガラス張りのチャペル)


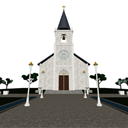
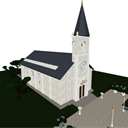
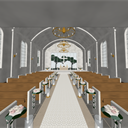
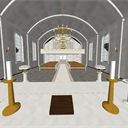
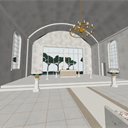
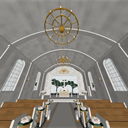
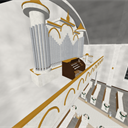
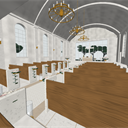
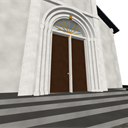
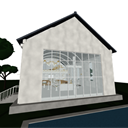
It is a wedding chapel. We built an entire free-standing chapel on the grounds of the wedding hall. This is the standard sale of the wedding hall series. It seats 80 (8 rows of chaise longues), the virgin road is about 14 m, and the ceiling is a white cylindrical vault (9 m high). The back of the altar is entirely glass, and a white cross stands in front of the greenery and water basin of the garden. On the second floor above the entrance, there is a pipe organ and a spiral staircase. Outside, there is a bell tower in front and a large door of arches, a waterway on the approach, and a staircase for flower showers. ウェディングチャペルです。結婚式場の敷地に建つ独立型のチャペルを一棟まるごと作りました。結婚式場シリーズの標準的な販です。着席80(長椅子8列)、バージンロードは約14m、天井は白い円筒のヴォールト(高さ9m)。祭壇の背は全面ガラスで、庭の緑と水盤の前に白い十字架が立ちます。入口の上の二階席に、パイプオルガンと螺旋階段。外は正面の鐘塔とアーチの大扉、参道の水路、フラワーシャワー用の階段があります。
About this material
It is a glass-walled chapel built on the site of the ceremony hall. It is made from the exterior to the inside of the chapel.

Appearance
It is a glass-walled chapel.

Placement
From the south staircase, go through the large door of the front tower and the antechamber to the north to the virgin road. It is an altar with chaise lounges on both sides and two steps raised at the north end, with a full glass back. Above the entrance is the second floor seat, and there is a pipe organ. Go up by a spiral staircase in the corner behind the west. To the east of the altar is the officiant's doorway, with a staircase to the outside.

Inside the chapel
The flowers at the end of the chaise longue are white and blush roses and eucalyptus.

Moving parts
Front door (left and right), chapel door (left and right), door next to the altar. There are 5 places in total.
Camera Angle
Front / Overhead view / Virgin Road / Altar to audience / Altar and full glass / Ceiling and chandelier / Pipe organ / Chaise longue and aisle flowers / Entrance and flower shower stairs / Altar back garden.
LT Conversion

Dimensions
- Building: Width 12m × Depth 24m (excluding the front tower), height about 25m to the end of the tower
- Chapel ceiling: about 9m from the floor
- Virgin Road: Approx. 14m
- Seated: 80 (8 rows of chaise longues)
This material is one of the wedding hall series.
この素材について
式場の敷地に建つガラス張りのチャペルです。外観から礼拝堂の中まで作りこんでいます。
外観
ガラス張りのチャペルにしています。
配置
南の階段から正面の塔の大扉、前室を抜けて北へバージンロード。両側に長椅子、北の端が2段上がった祭壇で、背が全面ガラスです。入口の上が二階席で、パイプオルガンがあります。西の後ろの隅の螺旋階段で上がります。祭壇の東に司式者の戸口があり、外へ階段が付いています。
礼拝堂の中
長椅子の端の花は、白とブラッシュのバラとユーカリです。
動く部分
正面の扉(左右)、礼拝堂の扉(左右)、祭壇横の戸。合わせて5か所です。
カメラアングル
正面/俯瞰/バージンロード/祭壇から客席/祭壇と全面ガラス/天井とシャンデリア/パイプオルガン/長椅子と通路の花/入口とフラワーシャワーの階段/祭壇の背の庭。
LT変換
寸法
- 建物:幅12m × 奥行24m(正面の塔を除く)、塔の先まで高さ約25m
- 礼拝堂の天井:床から約9m
- バージンロード:約14m
- 着席:80(長椅子8列)
この素材は結婚式場シリーズのひとつです。
Material マテリアル
-
default material 初期マテリアル
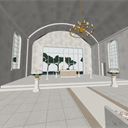
Configuration 配置
-
default layout 初期レイアウト
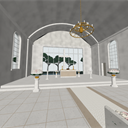
Angle アングル
-
Front 正面
-
Overlooking the area 俯瞰
-
Virgin Road バージンロード
-
From the altar to the audience 祭壇から客席
-
Altar and full glass 祭壇と全面ガラス
-
Ceilings and chandeliers 天井とシャンデリア
-
Pipe Organ パイプオルガン
-
Chaise longue and aisle flowers 長椅子と通路の花
-
Entrance and flower shower stairs 入口とフラワーシャワーの階段
-
Garden behind the altar 祭壇の背の庭

 Report problematic material
For those who don’t have a Clip Studio account
- Name of product/software
- Detailed information about the issue

-
 CLIP STUDIO PAINT PRO/EX
-
CLIP STUDIO PAINT DEBUT
-
CLIP STUDIO MODELER
 Re-download


 Purchase
 Purchase successful.
 See save location for materials


Published : 24 minutes ago
Last updated : 24 minutes ago


-
 MVP ◆This user has contributed greatly to the management of the community, by posting many great responses to the questions asked. Once every three months, MVPs are determined based on the points earned during that period and will be recognized accordingly.
-
 New Valuable Player (NVP) ◆These are the next-best contributors to the community after MVPs. This is awarded to users who have not yet won an MVP award, based on the number of points they have earned.
-
 Official Expert ◆Chosen out of all MVP awardees, who are already proof of excellence, this is a testimony of outstanding correspondence in the community. After careful screening, they are appointed by CELSYS and assume their position.Note: Formally called “Evangelists”
-
 Official Moderator of CELSYS ◆Moderators are official CELSYS staff members who are fluent in Japanese as well as various other languages. Moderators are not experts on the software or illustration, so they are not able to directly answer your questions. However, moderators provide communication and language support to ensure that everyone can smoothly communicate with each other.
-
 CELSYS official accountThe Official Administrator Account