


[Limited Time Price] Tea room (tea garden, mizuya, exterior and interior) ([期間限定価格]茶室(茶庭・水屋、外観・内装まるごと)) [期間限定価格]茶室(茶庭・水屋、外観・内装まるごと)
Content ID:2322277
-
1


It can be used for tea ceremonies and rehearsals that combine the alcove, mizuya, plank room, and open field in the tea room. The outer shape is about 11.1×15.4m, the internal floor area is 19.2㎡, and the tea room, attached rooms, and open field are arranged. The room is equipped with a four-and-a-half-tatami mat furnace, swastika mats, a main floor, three types of ceilings, and tea utensils, and outdoors there are stepping stones, stooges, oribe lanterns, a stool waiting room, a middle gate, and a bamboo fence. A total of 30 places such as shoji, fusuma, wooden doors, and window fittings, as well as cupboard doors and drawers, can be moved for each part. 茶室に床の間・水屋・板の間と露地をまとめた茶会や稽古の場面に使えます。外形は約11.1×15.4m、内法床面積は19.2㎡で、茶室と付属する部屋、露地を配置しています。室内には四畳半切の炉、卍敷きの畳、本床、三種の天井、茶道具を備え、屋外には飛石・蹲踞・織部灯籠・腰掛待合・中門・竹垣があります。障子・襖・板戸・窓の建具と、戸棚の戸・引出しの計30か所は部品ごとに動かせます。
About this material
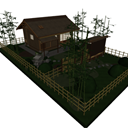
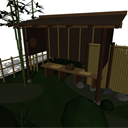
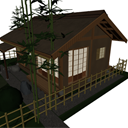
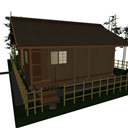
This is the exterior of the tea house and the view of the open field.

The four-and-a-half-tatami tea house, the water shop and the board, and the open field are grouped together.

Open ground
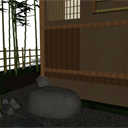
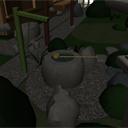
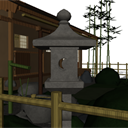
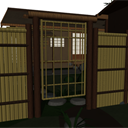
It is connected with stepping stones from the stepping stones at the entrance to the stooge, the stone lantern, and the middle gate. We also make a sit-down waiting room.

Floor plan
Centered on the tea room, it is connected to the alcove, the water shop, and the board room.
 Each room
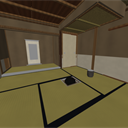
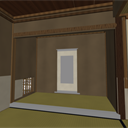
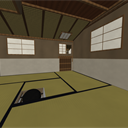
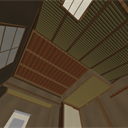
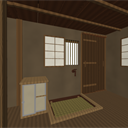
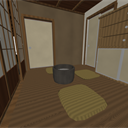
The composition looking from the audience to the alcove, the closeness of the alcove, the ceiling, the water shop, and the plank room are posted. The alcove is the figure of the first seat with only hanging hangings. The mizuya has a sink and a doorway, with wet edges and steps outside the door, and a fence behind it.

Moving parts
You can move 30 places individually, such as shoji, fusuma, wooden doors, hanging shoji, protruding doors, branch folding doors of the middle gate, and drawers for fusuma and tea chests in cupboards.
Camera Angle
16 items registered: Tea room seen from the open field / Tea room with the middle gate / Panoramic view (overhead view) / Near the mouth / Stripe / Stone lantern / Stool waiting room / Middle gate / From the east (wet edge) / North (outside the mizuya) / Four and a half tatami mats (from the audience seat to the alcove) / Near the alcove / Entrance from inside / Ceiling (looking up) / Mizuya / Wooden room
LT Conversion
 Dimensions
- Outline shape: approx. 11.1 × 15.4 × 5.2m
- Floor area: Approx. 19.2㎡
- Inner method of four and a half tatami mats: 2,865mm square
- Mouth: 636 × 681mm
- Moving parts: 30 locations
この素材について
茶室の外観と露地の景色です。
四畳半の茶室と水屋・板の間、露地をひとまとめにしています。
露地
躙口の踏石から蹲踞、石灯籠、中門までを飛石でつないでいます。腰掛待合も作っています。
間取り
茶室を中心に、床の間・水屋・板の間を連ねています。
各室
客座から床の間を見る構図、床の間の寄り、天井、水屋、板の間を掲載しています。床の間は掛物だけを掛けた初座の姿です。水屋には流しと勝手口があり、勝手口の外は濡れ縁と踏み段、裏手は垣で囲んであります。
動く部分
障子・襖・板戸・掛障子・突上戸・中門の枝折戸、戸棚の襖と茶箪笥の引出しなど、30か所を個別に動かせます。
カメラアングル
登録済み16件:露地から見た茶室/中門ごしの茶室/全景(俯瞰)/躙口の寄り/蹲踞/石灯籠/腰掛待合/中門/東から(濡れ縁)/北(水屋の外)/四畳半(客座から床の間)/床の間の寄り/躙口を内から/天井(見上げ)/水屋/板の間
LT変換
寸法
- 外形:約11.1 × 15.4 × 5.2m
- 内法床面積:約19.2㎡
- 四畳半の内法:2,865mm角
- 躙口:636 × 681mm
- 可動部:30か所
Material マテリアル
-
default material 初期マテリアル
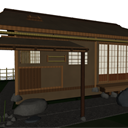
Configuration 配置
-
default layout 初期レイアウト
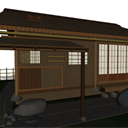
Angle アングル
-
Tea room seen from the open field 露地から見た茶室
-
Tea room in the middle gate 中門ごしの茶室
-
Panoramic view (overhead view) 全景(俯瞰)
-
Closer to the mouth 躙口の寄り
-
squatting down 蹲踞
-
Stone lantern 石灯籠
-
Sit-down waiting 腰掛待合
-
Zhongmen 中門
-
From the east (wet edge) 東から(濡れ縁)
-
North (outside Mizuya) 北(水屋の外)
-
Four and a half tatami mats (from the audience seat to the alcove) 四畳半(客座から床の間)
-
Closer to the alcove 床の間の寄り
-
From the inside 躙口を内から
-
Ceiling (looking up) 天井(見上げ)
-
Water house 水屋
-
Between planks 板の間
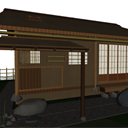
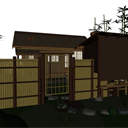


Other materials by Didymoi.A


Popular “3D object” materials


New materials


-
 MVP ◆This user has contributed greatly to the management of the community, by posting many great responses to the questions asked. Once every three months, MVPs are determined based on the points earned during that period and will be recognized accordingly.
-
 New Valuable Player (NVP) ◆These are the next-best contributors to the community after MVPs. This is awarded to users who have not yet won an MVP award, based on the number of points they have earned.
-
 Official Expert ◆Chosen out of all MVP awardees, who are already proof of excellence, this is a testimony of outstanding correspondence in the community. After careful screening, they are appointed by CELSYS and assume their position.Note: Formally called “Evangelists”
-
 Official Moderator of CELSYS ◆Moderators are official CELSYS staff members who are fluent in Japanese as well as various other languages. Moderators are not experts on the software or illustration, so they are not able to directly answer your questions. However, moderators provide communication and language support to ensure that everyone can smoothly communicate with each other.
-
 CELSYS official accountThe Official Administrator Account