


[Limited Time Price] Bar under the overpass (brick arch store) ([期間限定価格] 高架下の飲み屋(煉瓦アーチの店舗)) [期間限定価格] 高架下の飲み屋(煉瓦アーチの店舗)
Content ID:2322165
-
4


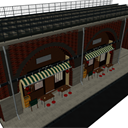
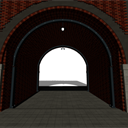
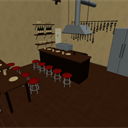
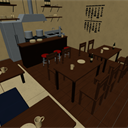
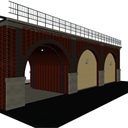
It is under an overpass with three brick arches. Two shops enter the two arches on the left, and one on the right is a through. The inside of the store has counter seats, table seats, small raises, and even kitchen equipment. The entrance door and window are separated and left open so that you can see the inside of the store. 煉瓦アーチが3つ並ぶ高架下です。左の2つのアーチに店舗2件が入り、右の1つは通り抜けです。店の中はカウンター席・テーブル席・小上がりと、厨房の設備まで作ってあります。入口の戸と窓は引き違いで、店の中が見えるよう開けた状態に置いてあります。
About this material
Under the elevated brick arch, two popular taverns are lined up. The arch on the far right is a passage that goes all the way to the back.

Placement

The piers are spaced 7 m apart and there are 3 arches. The store has a frontage of 5.25m, a depth of 5.9m, and a sidewalk step with a width of 2.7m in front of the store, and the outside seats are on top of this.
- Shop on the left: 5 seats at the counter, 2 tables (4 seats each), grill stand, ventilation hood, sink, refrigerator in the back
- Shop in the middle: Korai, 2 tables (4 seats each), serving table and stools, kitchen equipment in the back
- Storefront: 2 outside tables (4 seats each), signboard, beer case, goodwill, eaves, lanterns
- Arch on the right: walkway through, 2 lights, car stop

Camera Angle
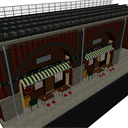
Panoramic view under the overpass / Storefront / Rain shelter passage / Interior 1 / Interior 2 / Back side and track
LT Conversion

Letters on the sign
In order to avoid font licensing problems, the characters on store name signs, goodwill, lanterns, and menu tags in the store are dummy text (symbols).
In the list of object, if you erase the folder "00_ sign character", the dummy text will disappear. If you erase it before LT conversion, no lines will appear. Please write the store name and menu in the drawing layer.
Movable parts
- Sliding doors (2 sheets per store) and sliding windows (2 sheets per store). The left one is pulled to the right and placed in the open state. Move back to the left to close
- Each chair is a separate part
Specifications
- Overall: width 23m, depth 15m (including road surface and the ground on the back side), height approx. 7.5m (up to the protective fence above the floor slab)
- Elevated body: Width 22.6m, depth approx. 6.7m, pier center spacing 7m, 3 arches
- Arch: Raised height 2.2m, inner radius 2.8m, inner top about 5m high
- Sidewalk steps in front of the store: width 2.7m
この素材について
煉瓦アーチの高架下に、大衆居酒屋の2店舗が並びます。右端のアーチは裏まで抜けられる通路です。
配置
橋脚の間隔は7mで、アーチは3つです。店は間口5.25m・奥行5.9m、店先に幅2.7mの歩道の段があり、外の席はこの上に出してあります。
- 左の店舗:客席カウンター5席、卓2つ(各4席)、奥に焼き台・換気フード・流し台・冷蔵庫
- 真ん中の店舗:小上がり、卓2つ(各4席)、配膳台とスツール、奥に厨房設備
- 店先:外の卓2つ(各4席)、立て看板、ビールケース、のれん、庇、提灯
- 右側のアーチ:通り抜けの通路、照明2灯、車止め
カメラアングル
高架下全景/店先/雨宿り通路/店内1/店内2/裏側と軌道
LT変換
看板の文字
フォントのライセンス問題を避けるため、店名看板・のれん・提灯・店内のメニュー札の文字は、ダミーテキスト(記号)にしています。
オブジェクトのリストで、フォルダ「00_看板文字」を消すと、ダミーテキストが消えます。LT変換の前に消しておくと、線も出ません。店名やメニューは、描画レイヤーで書き込んでください。
動かせる部品
- 引き違い戸(各店2枚)と引き違い窓(各店2枚)。左の1枚を右へ引いて開けた状態に置いてあります。左へ戻すと閉まります
- 椅子は1脚ずつ別の部品です
仕様
- 全体:幅23m、奥行15m(路面と裏側の地面を含む)、高さ約7.5m(床版の上の防護柵まで)
- 高架本体:幅22.6m、奥行約6.7m、橋脚の中心間隔7m、アーチ3つ
- アーチ:起拱高さ2.2m、内半径2.8m、内側の頂部は高さ約5m
- 店先の歩道の段:幅2.7m
Material マテリアル
-
default material 初期マテリアル
Configuration 配置
-
default layout 初期レイアウト
Angle アングル
-
Panoramic view under the elevated track 高架下全景
-
Storefront 店先
-
Rain shelter passage 雨宿り通路
-
Interior 1 店内1
-
Interior 2 店内2
-
Backside and trajectory 裏側と軌道


Other materials by Didymoi.A


Popular “3D object” materials


New materials


-
 MVP ◆This user has contributed greatly to the management of the community, by posting many great responses to the questions asked. Once every three months, MVPs are determined based on the points earned during that period and will be recognized accordingly.
-
 New Valuable Player (NVP) ◆These are the next-best contributors to the community after MVPs. This is awarded to users who have not yet won an MVP award, based on the number of points they have earned.
-
 Official Expert ◆Chosen out of all MVP awardees, who are already proof of excellence, this is a testimony of outstanding correspondence in the community. After careful screening, they are appointed by CELSYS and assume their position.Note: Formally called “Evangelists”
-
 Official Moderator of CELSYS ◆Moderators are official CELSYS staff members who are fluent in Japanese as well as various other languages. Moderators are not experts on the software or illustration, so they are not able to directly answer your questions. However, moderators provide communication and language support to ensure that everyone can smoothly communicate with each other.
-
 CELSYS official accountThe Official Administrator Account