



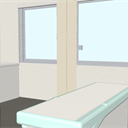
It is a medical examination room of a medical practitioner in the city. There is an examination desk and a PC, a doctor's office chair, a patient's round chair, an examination table, a partition curtain, hand washing, and a treatment wagon. The north and west sides are the outer walls, and there is one window each. 街の開業医の診察室です。診察机とPC、医師の事務椅子、患者の丸椅子、診察台、仕切りのカーテン、手洗い、処置ワゴンが入ります。北と西が外壁で引き違い窓が1つずつ。
About this material
It is an examination room located in the clinic / clinic of a private practitioner in the city.

Floor plan

Examination room
LT Conversion

Angle
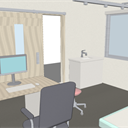
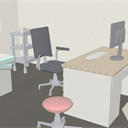
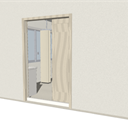
There are 4 registered camera angles (the entire room, around the examination desk, examination table and curtain, entrance door).
Specifications
Room 4,200 × 4,200mm (wall core, 17.6 square meters) / Ceiling height 2,500mm
Sliding door 1,200mm / Window is different (waist 800, upper edge 2,100)
Exterior wall 150mm/Partition 100mm
Origin: Center/front of the floor of the room (corridor side): -Y
================================
For those who want to use all the facilities of the clinic / clinic
This material is only for the examination room. Park your car in the parking lot of the clinic and go from the entrance, reception desk, waiting room to examination room. In addition, there are other materials with all the treatment rooms such as X-ray equipment and toilets.
"Clinic / Clinic (including the entire building)"
https://assets.clip-studio.com/ja-jp/detail?id=2315576

================================
この素材について
街の開業医の診療所・クリニックにある診察室です。
間取り
診察室
LT変換
アングル
登録済みのカメラアングル4種(部屋全体・診察机まわり・診察台とカーテン・入り口ドア)です。
仕様
部屋 4,200 × 4,200mm(壁芯・17.6平米)/天井高 2,500mm
引戸 1,200mm/窓は引き違い(腰 800・上端 2,100)
外壁 150mm/間仕切り 100mm
原点:部屋の床の中心/正面(廊下側):−Y
================================
診療所・クリニックの施設全体をすべて使いたい方へ
この素材は診察室だけです。診療所の駐車場に車を停め、入り口から、受付、待合室から診察室へ。そのほか、X線撮影機材など治療室、トイレなどが全てついた別素材があります。
「診療所・クリニック(建屋丸ごと全部入り)」
https://assets.clip-studio.com/ja-jp/detail?id=2315576
================================
Material マテリアル
-
default material 初期マテリアル
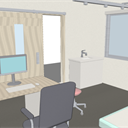
Configuration 配置
-
default layout 初期レイアウト
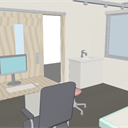
Angle アングル
-
Whole room 部屋全体
-
Around the examination desk 診察机まわり
-
Examination table and curtain 診察台とカーテン
-
Entrance door 入り口ドア
Update history
Revised on October 22, 2026
- Corrected the environment color setting (brightened the room)
・Revision of materials (sliding doors, chairs and computers, air conditioners added to the ceiling)
- Categorize object into folders
2026/10/22改定
・環境色の設定を修正(室内を明るくしました)
・素材の見直し(引き戸、椅子とパソコン、天井にエアコンを追加)
・オブジェクトをフォルダに分類
Old version


Other materials by Didymoi.A


Popular “3D object” materials


New materials


-
 MVP ◆This user has contributed greatly to the management of the community, by posting many great responses to the questions asked. Once every three months, MVPs are determined based on the points earned during that period and will be recognized accordingly.
-
 New Valuable Player (NVP) ◆These are the next-best contributors to the community after MVPs. This is awarded to users who have not yet won an MVP award, based on the number of points they have earned.
-
 Official Expert ◆Chosen out of all MVP awardees, who are already proof of excellence, this is a testimony of outstanding correspondence in the community. After careful screening, they are appointed by CELSYS and assume their position.Note: Formally called “Evangelists”
-
 Official Moderator of CELSYS ◆Moderators are official CELSYS staff members who are fluent in Japanese as well as various other languages. Moderators are not experts on the software or illustration, so they are not able to directly answer your questions. However, moderators provide communication and language support to ensure that everyone can smoothly communicate with each other.
-
 CELSYS official accountThe Official Administrator Account