


[Free for a limited time] Live house (stage only) ([期間限定無料] ライブハウス(ステージのみ)) [期間限定無料] ライブハウス(ステージのみ)
Content ID:2310740
-
31,668


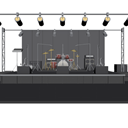
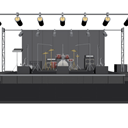
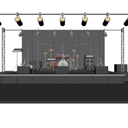
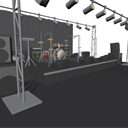
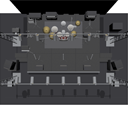
This is a set of stages of a live house. It contains a stage and permanent backline, left and right main speakers, and overhead lighting trusses. The stage has a frontage of 5.4m× depth of 4.5m, and a height of 40cm. With a two-step step that rises from the sleeve and a black backdrop on the back. The equipment includes a set of drums, 2 guitar amplifiers, a bass amp, 8 microphone stands, 4 monitors, a stage box, a smoke machine, a music stand, a guitar stand, and a stacked case. The lighting is two 2.85m high portal trusses, 13 PAR64 and 2 moving heads. Three camera angles are available. ライブハウスのステージ一式です。舞台と常設のバックライン、左右のメインスピーカー、頭上の照明トラスが入っています。舞台は間口5.4m×奥行4.5m、高さ40cm。袖から上がる2段のステップと、背面の黒いバックドロップ付き。機材はドラム一式、ギターアンプ2台、ベースアンプ、マイクスタンド8本、モニター4台、袖にステージボックス・スモークマシン・譜面台・ギタースタンド・積んだケース。照明は高さ2.85mの門型トラス2本に、PAR64が13台とムービングヘッド2台。カメラアングルを3種類用意しています。
About this material
It is the material of the stage of the live house.
The stage, the permanent equipment on it, the left and right main speakers, and the overhead lighting trusses.
Two guitar amps, a good bass amp, and a set of drums in the back of the center.
There are a monitor wedge on the leading edge and a microphone stand for a total of 8 (2 vocals, chorus, 2 amplifiers, and 3 drums).

--------------------------------------
For those who want to use all the facilities of a live house
This material is only a stage. From the entrance of the live house building, there is another material with everything such as reception, stage and audience space, dressing room, equipment storage, etc.
"Live house (entire building with dressing room and stage)"
Entrance to the basement → Reception → Open the door, and the live house venue (stage and audience seats) → the dressing room behind the venue and the equipment storage area are all lined up, making it a material that allows you to create a story that happens in a live house.
https://assets.clip-studio.com/ja-jp/detail?id=2310738
--------------------------------------
3 camera angles
Stage / Back line / Face down view from the front
LT Conversion
Since there is a lot of black equipment, the surface is split with a texture made of heat dissipation slits and screws burned.
Since the background is missing, please pick up only the outline of the stage so that it does not overlap the lines on the background side.

Dimensions
- Stage 5,400×4,500× height 400mm/baton height: 2,850mm
- Floor (dirt floor between sleeves and seat side) 10,000×7,100mm
- Truss column X±3,600mm, foot base 620×760mm
- Origin: In the middle / front of the leading edge of the stage: −Y
Related materials
There is a complete version that includes audience seats, dressing rooms, and multi-tenant buildings.
"Live house (entire building with dressing room and stage)"
この素材について
ライブハウスのステージの素材です。
舞台と、その上に載った常設機材、左右のメインスピーカー、頭上の照明トラス。
ギターアンプ2系統、上手にベースアンプ、中央奥にドラム一式。
前縁にモニターウェッジ、マイクスタンドは計8本(ボーカル・コーラス2・アンプ2・ドラム3)。
--------------------------------------
ライブハウスの施設をすべて使いたい方へ
この素材はステージだけです。ライブハウスのビルの入り口から、受付、ステージと客席のスペース・楽屋・機材置き場などが全てついた別素材があります。
「ライブハウス(ビル丸ごと楽屋・ステージ全部入り)」
地下への入り口 → 受付 → ドアを開けて、ライブハウス会場(ステージと客席) → 裏の楽屋や、機材置き場まですべて動線ができており、ライブハウスで起きる物語がひと通り作れる素材となっています。
https://assets.clip-studio.com/ja-jp/detail?id=2310738
--------------------------------------
カメラアングル3種類
正面からステージ/バックライン/伏せ図
LT変換
黒い機材が多いので、放熱スリットとビスを焼いたテクスチャで面を割ってあります。
背景の抜けた素材なので、背景側の線と重ならないよう舞台の輪郭だけ拾ってください。
寸法
- 舞台 5,400×4,500×高さ400mm/バトンの高さ2,850mm
- 床(袖と客席側の土間)10,000×7,100mm
- トラスの柱 X±3,600mm、足元ベース620×760mm
- 原点:舞台の前縁のまん中/正面:−Y
関連素材
客席・楽屋・雑居ビルまで含んだ完全版があります。
「ライブハウス(ビル丸ごと楽屋・ステージ全部入り)」
Material マテリアル
-
default material 初期マテリアル
Configuration 配置
-
default layout 初期レイアウト
Angle アングル
-
Stage from the front 正面からステージ
-
Backline バックライン
-
Face down view 伏せ図
Update history
2026/10/3 Material review (improved accuracy of instrument position), object division, angle addition 2026/10/3 素材見直し(楽器位置の正確性向上)、オブジェクトの分割、アングルの追加
Old version





Other materials by Didymoi.A


Popular “3D object” materials
-
 Plan Bonus





New materials





-
 MVP ◆This user has contributed greatly to the management of the community, by posting many great responses to the questions asked. Once every three months, MVPs are determined based on the points earned during that period and will be recognized accordingly.
 -
 New Valuable Player (NVP) ◆These are the next-best contributors to the community after MVPs. This is awarded to users who have not yet won an MVP award, based on the number of points they have earned.
 -
 Official Expert ◆Chosen out of all MVP awardees, who are already proof of excellence, this is a testimony of outstanding correspondence in the community. After careful screening, they are appointed by CELSYS and assume their position.Note: Formally called “Evangelists”
 -
 Official Moderator of CELSYS ◆Moderators are official CELSYS staff members who are fluent in Japanese as well as various other languages. Moderators are not experts on the software or illustration, so they are not able to directly answer your questions. However, moderators provide communication and language support to ensure that everyone can smoothly communicate with each other.
 -
 CELSYS official accountThe Official Administrator Account