


One-story house, Reiwa version (with all exterior and interior) (平屋一軒家・令和版(外装・内装全部入り)) 平屋一軒家・令和版(外装・内装全部入り)
Content ID:2314444
-
70


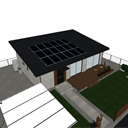
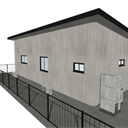
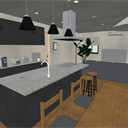
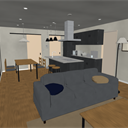
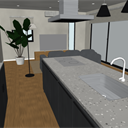
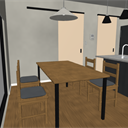
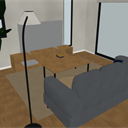
I built an entire modern one-story house. Flowing metal roof with solar panels, white exterior wall, wood grain entrance area, black sash, wood deck. Inside is a 20-tatami LDK (kitchen island, dining and living room), master bedroom and walk-in closet, children's room, washroom dressing room, bathroom, toilet, entrance and dirt floor storage, pantry. Outside there is a carport, a gatepost with a delivery box, a water heater, an outdoor unit and a lawn garden. 今どきの平屋を一軒まるごと作りました。片流れの金属屋根に太陽光パネル、白い外壁に木目の玄関まわり、黒いサッシ、ウッドデッキ。中は約20畳のLDK(アイランドキッチン・ダイニング・リビング)、主寝室とウォークインクローゼット、子供部屋、洗面脱衣室、浴室、トイレ、玄関と土間収納、パントリー。外にはカーポート、宅配ボックスのある門柱、給湯器、室外機、芝の庭があります。
About this material
It is a one-story house with the image of modern times. The exterior, garden and interior are all included.

Floor plan
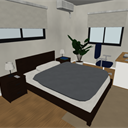
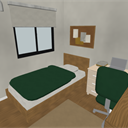
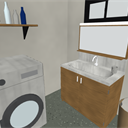
The entrance is on the west side of the south side. To the east of the entrance is the LDK, and you can go out to the wooden deck through the sweeping window. To the west of the entrance is dirt floor storage, and to the north of it are toilets, dressing rooms, and bathrooms. To the northeast are the children's room, closet and master bedroom.

Entrance and LDK

Private room and plumbing

Moving parts
Entrance doors, sliding doors in the room, bathroom doors, windows, kitchens, cupboards, washbasin doors, refrigerators, microwaves, washing machine doors, desk drawers, toilet lids, delivery box doors. There are more than 50 locations in total.
17 camera angles
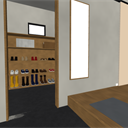
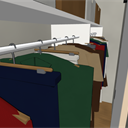
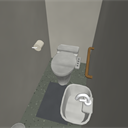
Exterior view from the road / Garden and wooden deck / Entrance porch / Overhead view (roof and solar panels) / Back (water heater and outdoor unit) / Entrance and dirt floor storage / LDK (from the entrance side) / LDK (living room to kitchen) / Kitchen island / Dining room / Living room / Master bedroom / Walk-in closet / Children's room / Washroom / Bathroom / Toilet. You can choose from tool property.
LT Conversion
This is the main line converted to LT by CLIP STUDIO.

Dimensions
- Building: Frontage 10.92m × Depth 7.28m, Approx. 4.6m at the highest point of the roof
- Ceiling height: 2.45m
- Origin: The ground in the center of the building
この素材について
現代をイメージした平屋です。外観、庭、室内がすべて入っています。
間取り
南面の西寄りが玄関です。玄関の東がLDKで、掃き出し窓からウッドデッキへ出られます。玄関の西は土間収納、その北にトイレ・洗面脱衣室・浴室が並びます。北東は子供部屋・クローゼット・主寝室です。
玄関とLDK
個室と水まわり
動く部分
玄関ドア、室内の引戸、浴室の戸、窓、キッチン・カップボード・洗面台の戸、冷蔵庫・電子レンジ・洗濯機の戸、机の引き出し、便器のふた、宅配ボックスの戸。合わせて50か所以上あります。
カメラアングル17件入り
道路から見た外観/庭とウッドデッキ/玄関ポーチ/俯瞰(屋根と太陽光パネル)/裏(給湯器と室外機)/玄関と土間収納/LDK(玄関側から)/LDK(リビングからキッチン)/アイランドキッチン/ダイニング/リビング/主寝室/ウォークインクローゼット/子供部屋/洗面脱衣室/浴室/トイレ。ツールプロパティから選べます。
LT変換
クリスタでLT変換した主線です。
寸法
- 建物:間口 10.92m × 奥行 7.28m、屋根のいちばん高い所で約 4.6m
- 天井の高さ:2.45m
- 原点:建物の中心の地面
Material マテリアル
-
default material 初期マテリアル
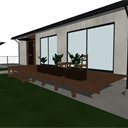
Configuration 配置
-
default layout 初期レイアウト
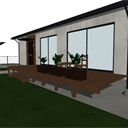
Angle アングル
-
Exterior view from the road 道路から見た外観
-
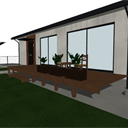
Garden and wooden deck 庭とウッドデッキ
-
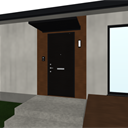
Entrance porch 玄関ポーチ
-
Overhead view (roof and solar panels) 俯瞰(屋根と太陽光パネル)
-
Back (water heater and outdoor unit) 裏(給湯器と室外機)
-
Entrance and dirt floor storage 玄関と土間収納
-
LDK (from the entrance) LDK(玄関側から)
-
LDK (from living room to kitchen) LDK(リビングからキッチン)
-
Kitchen Island アイランドキッチン
-
Dining ダイニング
-
Living room リビング
-
Master bedroom 主寝室
-
Walk-in closet ウォークインクローゼット
-
Children's room 子供部屋
-
Washroom 洗面脱衣室
-
Bathroom 浴室
-
Toilet トイレ




Other materials by Didymoi.A


Popular “3D object” materials




New materials





-
 MVP ◆This user has contributed greatly to the management of the community, by posting many great responses to the questions asked. Once every three months, MVPs are determined based on the points earned during that period and will be recognized accordingly.
 -
 New Valuable Player (NVP) ◆These are the next-best contributors to the community after MVPs. This is awarded to users who have not yet won an MVP award, based on the number of points they have earned.
 -
 Official Expert ◆Chosen out of all MVP awardees, who are already proof of excellence, this is a testimony of outstanding correspondence in the community. After careful screening, they are appointed by CELSYS and assume their position.Note: Formally called “Evangelists”
 -
 Official Moderator of CELSYS ◆Moderators are official CELSYS staff members who are fluent in Japanese as well as various other languages. Moderators are not experts on the software or illustration, so they are not able to directly answer your questions. However, moderators provide communication and language support to ensure that everyone can smoothly communicate with each other.
 -
 CELSYS official accountThe Official Administrator Account