


One-story house, Showa version (with all exterior and interior) (平屋一軒家・昭和版(外装・内装全部入り)) 平屋一軒家・昭和版(外装・内装全部入り)
Content ID:2314443
-
62


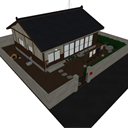
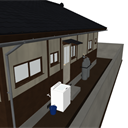
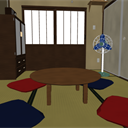
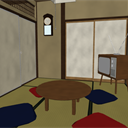
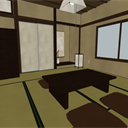
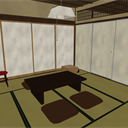
I built an entire wooden one-story house around the Showa 40s. The gables of the tiled roof, the outer walls of the mortar, the glass doors on the veranda. Inside is the earthen floor at the entrance, 6 tatami tea rooms, 8 tatami mats (alcove and closet), 4 and a half tatami mats in the children's room, kitchen, bath, toilet, dressing room. There are utensils of daily life at that time, such as a table, a TV with legs, a tea bowl, a wall clock, a black telephone, a fan, and a tiled bath. In the garden there is a clothesline, a curb, a kennel, a block fence and a gate. 昭和40年代ごろの木造平屋を一軒まるごと作りました。瓦屋根の切妻、モルタルの外壁、縁側のガラス戸。中は玄関の土間、茶の間6畳、座敷8畳(床の間・押入れ)、子供部屋4畳半、台所、風呂、便所、脱衣所。ちゃぶ台、脚つきのテレビ、茶だんす、柱時計、黒電話、扇風機、タイルの風呂など、当時の暮らしの道具を置いています。庭には物干し、縁台、犬小屋、ブロック塀と門があります。
About this material
It is a wooden one-story building with the image of the Showa era. The exterior, garden and interior are all included.

Floor plan
The southwest corner is the entrance, and you go up between the boards. The south side is the veranda, and behind it is a tea room (6 tatami mats) and a tatami room (8 tatami mats) lined up across the fusuma. On the north side, from the west, there is a toilet, a children's room (4 and a half tatami mats), a kitchen, a dressing room and a bath.

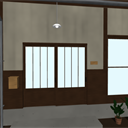
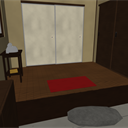
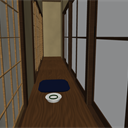
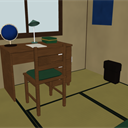
Entrance, tea room, tatami room, veranda

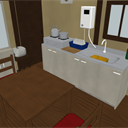
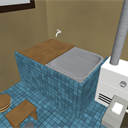
Children's room, kitchen, bath, toilet

Moving parts
Entrance lattice doors, porch glass doors, shoji screens, fusuma, wooden doors, door doors, toilet doors, windows, tea chests, cupboards, shoe boxes, sink doors, chests of drawers and desks, refrigerator doors, gates. There are more than 80 locations in total.
15 camera angles
From outside the gate / Porch seen from the garden / Entrance / Overhead view (roof) / Back (outside the kitchen) / Dirt floor at the entrance / Tea room / Tea room to the veranda and garden / Tatami room and alcove / Tatami room to tea room / Children's room / Kitchen / Bath / Toilet. You can choose from tool property.
LT Conversion
This is the main line converted to LT by CLIP STUDIO.

Dimensions
- Building: Frontage 9.1m × Depth 7.28m, Building height approx. 5.2m
- Ceiling height: 2.4m, Kamoi height: 1.76m
- Gate street width: 1.5m
- Origin: The ground in the center of the building
この素材について
昭和をイメージした木造平屋です。外観、庭、室内がすべて入っています。
間取り
南西の角が玄関で、板の間へ上がります。南は縁側で、その奥に茶の間(6畳)と座敷(8畳)が襖をはさんで並びます。北側は西から便所と子供部屋(4畳半)、台所、脱衣所と風呂です。
玄関・茶の間・座敷・縁側
子供部屋・台所・風呂・便所
動く部分
玄関の格子戸、縁側のガラス戸、障子、襖、板戸、勝手口、便所の戸、窓、茶だんす・食器棚・下駄箱・流し台の戸、箪笥と机の引き出し、冷蔵庫の戸、門扉。合わせて80か所以上あります。
カメラアングル15件入り
門の外から/庭から見た縁側/玄関/俯瞰(屋根)/裏(台所の外)/玄関の土間/茶の間/茶の間から縁側と庭/座敷と床の間/座敷から茶の間/縁側/子供部屋/台所/風呂/便所。ツールプロパティから選べます。
LT変換
クリスタでLT変換した主線です。
寸法
- 建物:間口 9.1m × 奥行 7.28m、棟の高さ約 5.2m
- 天井の高さ:2.4m、鴨居の高さ:1.76m
- 門の通り幅:1.5m
- 原点:建物の中心の地面
Material マテリアル
-
default material 初期マテリアル
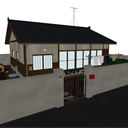
Configuration 配置
-
default layout 初期レイアウト
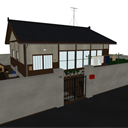
Angle アングル
-
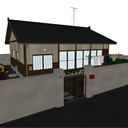
From outside the gate 門の外から
-
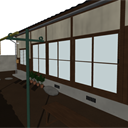
Porch seen from the garden 庭から見た縁側
-
Entrance 玄関
-
Overhead view (roof) 俯瞰(屋根)
-
Back (outside the kitchen) 裏(台所の外)
-
Dirt floor at the entrance 玄関の土間
-
Tea room 茶の間
-
From the tea room to the veranda and garden 茶の間から縁側と庭
-
Tatami room and alcove 座敷と床の間
-
From the tatami room to the tea room 座敷から茶の間
-
Porch 縁側
-
Children's room 子供部屋
-
Kitchen 台所
-
Bath 風呂
-
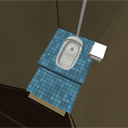
Toilet 便所


Other materials by Didymoi.A


Popular “3D object” materials





New materials





-
 MVP ◆This user has contributed greatly to the management of the community, by posting many great responses to the questions asked. Once every three months, MVPs are determined based on the points earned during that period and will be recognized accordingly.
 -
 New Valuable Player (NVP) ◆These are the next-best contributors to the community after MVPs. This is awarded to users who have not yet won an MVP award, based on the number of points they have earned.
 -
 Official Expert ◆Chosen out of all MVP awardees, who are already proof of excellence, this is a testimony of outstanding correspondence in the community. After careful screening, they are appointed by CELSYS and assume their position.Note: Formally called “Evangelists”
 -
 Official Moderator of CELSYS ◆Moderators are official CELSYS staff members who are fluent in Japanese as well as various other languages. Moderators are not experts on the software or illustration, so they are not able to directly answer your questions. However, moderators provide communication and language support to ensure that everyone can smoothly communicate with each other.
 -
 CELSYS official accountThe Official Administrator Account