


[Free for a limited time] Tower Mansion (night view from the living room) ([期間限定無料]タワーマンション(リビングからの夜景)) [期間限定無料]タワーマンション(リビングからの夜景)
Content ID:2298979
-
5,158


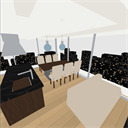
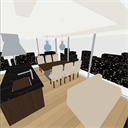
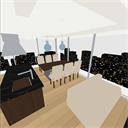
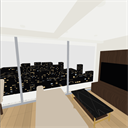
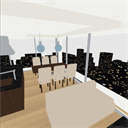
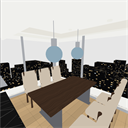
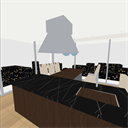
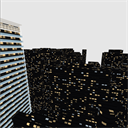
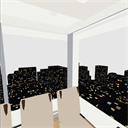
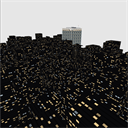
It is a night view of the LDK on the top floor of the tower apartment and the building city spreading out the window. This material has only LDK. Outside the window, about 150 buildings are sunk below, and the lighted windows are scattered. LDK is 7.7m ×5.2m. The two southeast sides are floor-to-ceiling FIX windows that house the black marble island kitchen, dining and sofa living room. The building has 30 floors and a height of about 96 meters. The exterior and even the rooftop are made, so you can use it for the view from the inside and the exterior of the city. There are no panes of glass in the windows. The opening is open as it is, so you can see the night view immediately after placing it. タワーマンション最上階のLDKと、窓の外に広がるビル街の夜景です。この素材はLDKだけを持ちます。窓の外には約150棟のビル街が眼下に沈み、灯りのついた窓が散っています。LDKは7.7m×5.2m。南東の2面が床から天井までのFIX窓で、黒大理石のアイランドキッチン、ダイニング、ソファのリビングが入ります。建物は30階建て・高さ約96m。外形と屋上まで作ってあるので、室内からの眺めにも、街ごしの外観にも使えます。窓にガラスの板は入れていません。開口はそのまま抜けているので、置いた直後から夜景が見えます。
About this material
This is the night view of the building as seen from the LDK on the top floor of the tower apartment.
Since the scenery outside the window plays a leading role, the room is limited to LDK only. Since the outer shape of the building and the surrounding building area are included, it can also be used for pictures drawn from the outside.
Floor plan
The LDK is 7,700×5,200mm.
Location / approximate location
Kitchen / North. Black marble island and glass-door cupboard
Dining / East window. 6 tables and chairs, 2 pendants
Living / West. Sofa, Low Table, Rug, TV
The TV is hung on the west wall, not by the window. Since it does not block the window,
When you sit on the sofa, the TV is in front of you, and when you look back, you can see the whole night view.


Outside the window
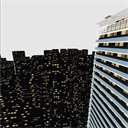
About 150 buildings are lined up at a height overlooking from the top floor.
mix plate-shaped apartments, cross-shaped towers, tiered offices, cylindrical towers,
The floor of the balcony, the railings, and the bands carved into the floors were made into entities.
There is not only a texture fill, but also a shape, so even if you convert LT, you will get a line.
The light is not one color. mix warm colors (dwelling units) and white (office),
Brightness is also scattered for each building.
In front of the window do not put a wing that is too close. You can see the city in the back.


Moving parts
The fulcrum is placed in the hinge position. Just turn the part to open it.
Parts / Motion
Cupboard door_1-4 / Turn around the Z axis to open to the front (dishes can be taken in and out)
object configuration
object name is Japanese. You can show or hide it as it is.
Name / Content
Frame / Floor (flooring), walls, skirting boards, circumferential edges, folded ceiling frames
Ceiling / Ceiling (LDK+ Suspended ceiling in the kitchen. If you erase it, it will be a face down view)
Window frame / FIX window square, no eyes, cut off (glass plate is not inserted)
Kitchen / Island (black marble top, sink), glass door cupboard, range hood
Dining / Table, 6 chairs, 2 pendants (east window)
Living room / sofa, low table, rug, TV and wall panel (west)
Cupboard door_1-4 / movable (glass door. The fulcrum is 丁番)
Lighting / Downlights and Indirect Lighting
Exterior of the tower / Outline of the building (30th floor, approx. 96m). Includes rooftop observation deck and facilities
Night view / Surrounding buildings and ground (about 150 buildings)
I don't put anything in front of the window. The top floor is covered with a glass band,
Only the window of the LDK is open, so you can see the night view as soon as you put it down.
If you turn off the Night View, you can replace the outside of the window with your own background.
If you delete the "exterior of the tower", only the LDK will be there, and if you delete all the rooms, you will only have a night view of the city.
Camera angles (9 types)
You have registered an angle. After placement, the tool property's
Just select from the "Angle" to switch.
Angle name / What you see
LDK and Night View / From the northwest corner to the southeast corner. Entire LDK and two-sided windows
Living room by window / South window and city on sofa
From sofa to window / sofa in front, window and city in the back
Dining room and night view / Table in front, east window in the back
Night view from the kitchen / Corner window passing through the island
South window / Looking out facing south. The city fills the screen
East window / Looking out facing east
From the southeast corner / Two sides of glass meet at the corner
Tower and night view / Pull over the city
For those who want to use everything indoors
This material is only LDK. All rooms in the same tower apartment have separate common areas.
"Tower condominium (with interior of all flow lines in living rooms / entrances / elevators / common areas)"
Entrance → Elevator → Inner corridor → Entrance → Each room is connected to the flow line,
Master bedroom, walk-in closet, spa (jacuzzi, sauna, cold bath),
There is even a washroom and toilet. There are 17 camera angles.
From the time you get home to the time you go to bed, you can create a single scene only in the same building.
Best practices
Stand with your back to the window — The window is up to the ceiling. You can create a silhouette of a person with the night view in the background.
Watch the night view alone — you can use it to cut from the sofa or dining room to the window.
Use only the background — You can turn off the room and put only the city outside the window in the background.
Pull Exterior — Can be used as a view of the tower over the city.
Tips for LT conversion
The city has a shape (balcony, tiered belt, parapet) as a substance, so the line comes out.
If you pick up the line to the distant view, it will be noisy, so it is better to use only tones for the distant wings.
In the room, the ceiling and walls are left white, and only the wooden walls and black marble top are laid in tone.
There is no glass plate, so please add the reflection of the window.
Specifications
- LDK 7,700 × 5,200mm (approx. 40 square meters, 24 square meters) / Ceiling height 2,600mm
- The two sides of the south and east sides are FIX windows (cubic pitch approx. 1,850mm)
- Building: 30 floors, about 96m (exterior and rooftop only. Only LDK inside)
- Building street: Approx. 150 buildings / 260m square ground
- Finish: Marble (black and white) / walnut / brass / building street (night) texture included
- 4 moving parts (cupboard door. With fulcrum. FBX only)
- Origin: Floor/Window side of the floor with LDK: −Y (front) and +X
- 9 camera angles (already registered on the material. You can choose from tool property)
この素材について
タワーマンション最上階のLDKから見た、ビル街の夜景です。
窓の外の景色が主役なので、室内はLDKだけに絞ってあります。建物の外形と周りのビル街は入っているので、外から引いた絵にも使えます。
間取り
LDKは7,700×5,200mm。
場所 / だいたいの位置
キッチン / 北。黒大理石のアイランドと、ガラス扉の食器棚
ダイニング / 東の窓ぎわ。テーブルと椅子6脚、ペンダント2灯
リビング / 西。ソファ・ローテーブル・ラグ・テレビ
テレビは窓側ではなく西の壁に掛けています。窓を塞がないので、
ソファに座ると正面がテレビ、振り返ると一面の夜景になります。
窓の外
約150棟のビル街を、最上階から見下ろす高さで並べてあります。
板状のマンション、十字型のタワー、段状のオフィス、円筒の塔を混ぜ、
バルコニーの床と手すり、階を刻む帯を実体で持たせました。
テクスチャの塗りだけでなく形があるので、LT変換しても線が出ます。
灯りは1色ではありません。暖色(住戸)と白色(オフィス)を混ぜ、
明るさも棟ごとに散らしてあります。
窓の正面には近すぎる棟を置いていません。街が奥へ抜けて見えます。
動く部分
支点を丁番の位置に置いてあります。その部品を回すだけで開きます。
部品 / 動き
食器棚扉_1〜4 / Z軸まわりに回すと手前へ開く(皿を出し入れできる)
オブジェクトの構成
オブジェクト名は日本語です。そのまま表示・非表示を切り替えられます。
名前 / 内容
躯体 / 床(フローリング)・壁・幅木・廻り縁・折り上げ天井の枠
天井 / 天井(LDK+キッチンの吊り天井。消すと伏せ図になる)
窓枠 / FIX窓の方立・無目・見切り(ガラスの板は入れていません)
キッチン / アイランド(黒大理石の天板・落とし込みのシンク)・ガラス扉の食器棚・レンジフード
ダイニング / テーブル・椅子6脚・ペンダント2灯(東の窓ぎわ)
リビング / ソファ・ローテーブル・ラグ・テレビと壁面パネル(西)
食器棚扉_1〜4 / 可動(ガラス扉。支点は丁番)
照明 / ダウンライトと間接照明
タワー外観 / 建物の外形(30階・約96m)。屋上の展望デッキと設備も含む
夜景 / 周りのビル街と地面(約150棟)
窓の前には何も置いていません。 最上階はぐるりとガラスの帯で覆っていますが、
LDKの窓の前だけは開けてあるので、置いてすぐ夜景が見えます。
「夜景」を消せば、窓の外を自前の背景に差し替えられます。
「タワー外観」を消せばLDKだけ、室内をすべて消せば街の夜景だけになります。
カメラアングル(9種類)
アングルを登録済みです。配置したあと、ツールプロパティの
「アングル」から選ぶだけで切り替わります。
アングル名 / 見えるもの
LDKと夜景 / 北西の隅から南東の角へ。LDK全体と2面の窓
窓ぎわのリビング / ソファごしに南の窓と街
ソファから窓へ / 手前にソファ、奥に窓と街
ダイニングと夜景 / テーブルを手前に、東の窓を奥に
キッチンから夜景 / アイランドの手元ごしに角の窓が抜ける
南の窓ぎわ / 南を向いて外を見る。街が画面いっぱいに入る
東の窓ぎわ / 東を向いて外を見る
南東の角から / 2面のガラスが角で合わさる
タワーと夜景 / 街ごしに見る引き
室内をすべて使いたい方へ
この素材はLDKだけです。同じタワーマンションの全室・共用部つきが別にあります。
「タワーマンション(居住部屋/エントランス/エレベータ/共用部の全動線の内装有り)」
エントランス → エレベータ → 内廊下 → 玄関 → 各室と動線がつながっていて、
主寝室・ウォークインクローゼット・スパ(ジャグジー/サウナ/水風呂)・
洗面室・トイレまで入っています。カメラアングルは17種類。
帰宅から就寝まで、同じ建物の中だけで一本のシーンが組めます。
おすすめの使い方
窓を背に立つ — 窓は天井まであります。夜景を背にした人物のシルエットが作れます。
夜景をひとりで見る — ソファやダイニングから窓へ向かうカットに使えます。
背景だけ使う — 室内を消して、窓の外の街だけを背景に敷けます。
引きの外観 — 街ごしにタワーを見る遠景として使えます。
LT変換のコツ
街は形(バルコニー・階層帯・パラペット)を実体で持っているので、線が出ます。
遠景まで線を拾うとうるさくなるので、遠くの棟はトーンだけにするのが手です。
室内は天井・壁を白のまま残し、木の壁と黒大理石の天板だけトーンを敷くと締まります。
ガラスの板は入れていないので、窓の映り込みは描き足してください。
仕様
- LDK 7,700 × 5,200mm(約40平米・24帖)/天井高 2,600mm
- 南・東の2面がFIX窓(方立ピッチ約1,850mm)
- 建物:30階・約96m(外形と屋上のみ。内部はLDKだけ)
- ビル街:約150棟/地面260m角
- 仕上げ:大理石(白・黒)/ウォールナット/真鍮/ビル街(夜)のテクスチャ同梱
- 可動部4か所(食器棚扉。支点つき。FBXのみ)
- 原点:LDKのある階の床/窓のある側:−Y(正面)と +X
- カメラアングル9種類(素材に登録済み。ツールプロパティから選べます)
Material マテリアル
-
default material 初期マテリアル
Configuration 配置
-
default layout 初期レイアウト
Angle アングル
-
LDK and Night View LDKと夜景
-
Living room with a window 窓ぎわのリビング
-
From sofa to window ソファから窓へ
-
Dining and night view ダイニングと夜景
-
Night view from the kitchen キッチンから夜景
-
South window 南の窓ぎわ
-
East window 東の窓ぎわ
-
From the southeast corner 南東の角から
-
Tower and night view タワーと夜景


Other materials by Didymoi.A


Popular “3D object” materials


New materials


-
 MVP ◆This user has contributed greatly to the management of the community, by posting many great responses to the questions asked. Once every three months, MVPs are determined based on the points earned during that period and will be recognized accordingly.
 -
 New Valuable Player (NVP) ◆These are the next-best contributors to the community after MVPs. This is awarded to users who have not yet won an MVP award, based on the number of points they have earned.
 -
 Official Expert ◆Chosen out of all MVP awardees, who are already proof of excellence, this is a testimony of outstanding correspondence in the community. After careful screening, they are appointed by CELSYS and assume their position.Note: Formally called “Evangelists”
 -
 Official Moderator of CELSYS ◆Moderators are official CELSYS staff members who are fluent in Japanese as well as various other languages. Moderators are not experts on the software or illustration, so they are not able to directly answer your questions. However, moderators provide communication and language support to ensure that everyone can smoothly communicate with each other.
 -
 CELSYS official accountThe Official Administrator Account