


Single-building café and bar with surrounding cityscape (一棟建てカフェ・バー(周辺の街並み付き)) 一棟建てカフェ・バー(周辺の街並み付き)
Content ID:2321078
-
59


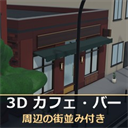
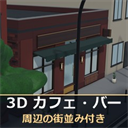
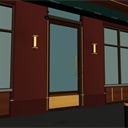
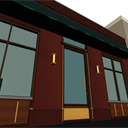
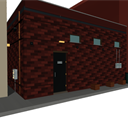
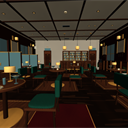
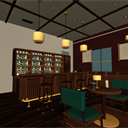
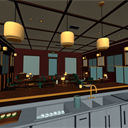
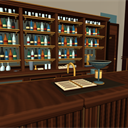
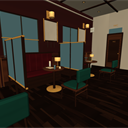
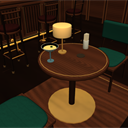
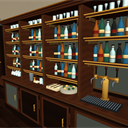
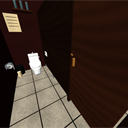
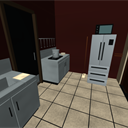
We built an entire one-story café and bar building with a brick exterior and added the surrounding cityscape such as the road, sidewalk, and houses opposite. The building has a frontage of about 9 meters and a depth of about 14 meters. There are seats (3 box seats, 5 table seats, 4 counter seats), a bar counter, shelves in the back, toilets, a warehouse, and a preparation room. One chair and one stool, the table and sofa can be moved for each seat, and 32 doors and drawers can be opened and closed. Includes 16 camera angles. レンガ造り外観の一階建てのカフェ・バーを一棟まるごと作り、道路・歩道・向かいの家並みなど周辺の街並みを付けました。建物は間口約9m、奥行約14m。客席(ボックス席3組・テーブル席5組・カウンター4席)、バーカウンターと背面の棚、トイレ、倉庫、仕込み室が入っています。椅子とスツールは1脚ずつ、テーブルとソファは席ごとに動かせ、扉と引き出し32か所が開閉できます。カメラアングル16件入り。
About this material
It is a one-story café and bar. From the exterior to the interior of the store, to the surrounding buildings and roads.

Cafe and bar arrangement
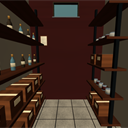
The entrance is in the center of the front. There is a bar counter at the back of the audience seats, and behind it are toilets, warehouses, and preparation rooms. The preparation room has a back door and a ladder that goes up to the roof.

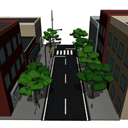
Surrounding cityscape
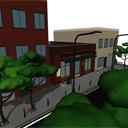
In front of the building, we placed roads and sidewalks about 6m wide, pedestrian crossings, street trees, street lights, traffic lights, telephone poles and sidewalk poles. Across the road, there are three houses all the way to the back.
* The cityscape is grouped into one folder of "Streetscape_Periphery". If you hide it, it will only be the café/bar building.
Appearance

Seating and Bar

Back room

Moving parts
Entrance doors, toilets, preparation rooms, warehouse doors, rooftop inspection doors, back bars and workbench doors and drawers, refrigerators, microwave ovens, worktops and washbasin doors. There are 32 locations in total. The cupboard under the back bar has shelves and you can see the inside when you open it. There is no workbench, worktop, or washbasin inside the door.
Small items on the counter
The shaker, jigger, strainer, napkin, and two tumblers on the top of the back bar, and the mixing glasses, shakers, bar spoons, cutting boards, lemon slices, and bar towels on the working side are object one by one.
Camera Angle
Exterior seen from the street corner / Front / Near the entrance / Looking up at the eaves and signboard / Back door / Seats from the entrance / Counter from the audience seat / Seat from the counter / Sit on a stool / Box seat / Near the tabletop / Shelf in the back bar / Toilet / Preparation room / Warehouse / Panoramic view of the city.
LT Conversion

Dimensions
- Building: Frontage approx. 9m × Depth approx. 14m, Height approx. 5.4m including rooftop equipment
- Ceiling height: 3.85m
- Counter top height: 1,080mm
- Overall including cityscape: Width approx. 28m × Depth approx. 42m
- Origin: The floor in the center of the building
この素材について
一階建てのカフェ・バーです。外観から店内の内装から、周りの建物・道路まで作りこんでいます。
カフェ・バーの配置
入口は正面の中央。客席の奥がバーカウンターで、その裏にトイレ・倉庫・仕込み室が並びます。仕込み室には裏口と、屋上へ上がるはしごがあります。
周辺の街並み
建物の前に、幅約6mの道路と歩道、横断歩道、街路樹、街灯、信号機、電柱、歩道のポールを置きました。道路の向かいには、3棟の家並みを奥まで作ってあります。
※なお、街並みは「街並み_周辺」のフォルダ1つにまとめてあります。非表示にするとカフェ・バーの建物だけになります。
外観
客席とバー
裏の部屋
動く部分
出入口の戸、トイレ・仕込み室・倉庫の戸、屋上の点検口、バックバーと作業台の扉と引き出し、冷蔵庫、電子レンジ、調理台と洗面台の扉。合わせて32か所です。バックバーの下の戸棚は棚板つきで、開けると中が見えます。作業台・調理台・洗面台は、扉の中はありません。
カウンターの上の小物
バックバーの天板のシェイカー・ジガー・ストレーナー・ナプキン・タンブラー2個と、作業側のミキシンググラス・シェイカー・バースプーン・まな板・レモンの輪切り・バータオルは、1つずつ別のオブジェクトにしています。
カメラアングル
街角から見た外観/正面/入口の寄り/庇と看板を見上げる/裏口/入口から客席/客席からカウンター/カウンターの中から客席/スツールに座る/ボックス席/卓上の寄り/バックバーの棚/トイレ/仕込み室/倉庫/街の全景。
LT変換
寸法
- 建物:間口約9m × 奥行約14m、屋上の設備を含む高さ約5.4m
- 天井の高さ:3.85m
- カウンターの天板の高さ:1,080mm
- 街並みを含む全体:幅約28m × 奥行約42m
- 原点:建物の中央の床
Material マテリアル
-
default material 初期マテリアル
Configuration 配置
-
default layout 初期レイアウト
Angle アングル
-
Exterior view from a street corner 街角から見た外観
-
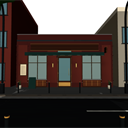
Front 正面
-
Near the entrance 入口の寄り
-
Looking up at the eaves and signs 庇と看板を見上げる
-
Back Door 裏口
-
Seats from the entrance 入口から客席
-
From the seats to the counter 客席からカウンター
-
Seats from inside the counter カウンターの中から客席
-
Sit on a stool スツールに座る
-
Box seats ボックス席
-
Tabletop 卓上の寄り
-
Back bar shelves バックバーの棚
-
Toilet トイレ
-
Preparation room 仕込み室
-
Warehouse 倉庫
-
Panoramic view of the city 街の全景
Update history
Revised on November 10, 2026
・ The title was changed from "Single-building café and bar" to "Single-building café bar (with surrounding cityscape)" and the material was greatly expanded.
・ Added surrounding cityscape (roads, sidewalks, pedestrian crossings, street trees, street lights, traffic lights, houses opposite and alleys)
- Changed the camera angle to 16 (added a panoramic view of the city)
2026/11/10 改定
・タイトルを「一棟建てカフェ・バー」から「一棟建てカフェ・バー(周辺の街並み付き)」に変更し素材を大幅に拡張
・周辺の街並みを追加(道路・歩道・横断歩道・街路樹・街灯・信号機・向かいの家並み・路地)
・カメラアングルを16件に変更(街の全景を追加)
Old version


Other materials by Didymoi.A


Popular “3D object” materials



New materials


-
 MVP ◆This user has contributed greatly to the management of the community, by posting many great responses to the questions asked. Once every three months, MVPs are determined based on the points earned during that period and will be recognized accordingly.
-
 New Valuable Player (NVP) ◆These are the next-best contributors to the community after MVPs. This is awarded to users who have not yet won an MVP award, based on the number of points they have earned.
-
 Official Expert ◆Chosen out of all MVP awardees, who are already proof of excellence, this is a testimony of outstanding correspondence in the community. After careful screening, they are appointed by CELSYS and assume their position.Note: Formally called “Evangelists”
-
 Official Moderator of CELSYS ◆Moderators are official CELSYS staff members who are fluent in Japanese as well as various other languages. Moderators are not experts on the software or illustration, so they are not able to directly answer your questions. However, moderators provide communication and language support to ensure that everyone can smoothly communicate with each other.
-
 CELSYS official accountThe Official Administrator Account