



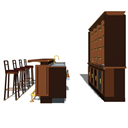
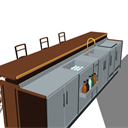
It is a set of bar counters. There is a counter on the audience side, a sink and ice receiver on the work side, a shelf on the back, and 4 stools. Width approx. 3.6m, depth approx. 3.2m, height approx. 2.3m. The stools can be moved one at a time, and the liquor bottles and glasses on the shelves can be erased in each compartment. 4 doors on the rear shelf, 6 doors on the working side and 3 drawers can be opened and closed. Includes 4 camera angles. バーのカウンター一式です。客席側のカウンター、作業側の流しと氷の受け、背面の棚、スツール4脚が入っています。幅約3.6m、奥行約3.2m、高さ約2.3m。スツールは1脚ずつ動かせ、棚の酒瓶とグラスは区画ごとに消せます。背面の棚の扉4枚、作業側の扉6枚と引き出し3段は開閉できます。カメラアングル4件入り。
About this material
It is a wood and brass bar counter. There is a counter on the audience side, a stand on the work side, and a shelf in the back.

Parts that can be moved and erased
- 4 stools — move one leg at a time
- Liquor bottles and glasses on the shelf — You can switch the display to each compartment of the shelf (four). Beer taps are a separate part
- 4 rear shelf doors — open one at a time. The inside has a shelf.
- Work legroom – 2 refrigerator doors, 4 cupboard doors, 3 drawers
LT Conversion

Dimensions
- Overall: Width approx. 3.6m × Depth approx. 3.2m × Height approx. 2.3m
- Height of the top plate on the seat side: 1,080mm
- Workbench height: 900mm
- Stool seat height: approx. 790mm
- Origin: Center of the floor in front of the counter
================================
For those who want to use the whole store
There is a separate café-bar with this counter.
"Single-building café and bar"
https://assets.clip-studio.com/ja-jp/detail?id=2318895


================================
この素材について
木と真鍮のバーカウンターです。客席側のカウンター、作業側の台、背面の棚を入れています。
動かせる部分・消せる部分
- スツール4脚 — 1脚ずつ動かせます
- 棚の酒瓶とグラス — 棚の区画ごと(4つ)に表示を切り替えられます。ビールタップは別の部品です
- 背面の棚の扉4枚 — 1枚ずつ開きます。中は棚板つきです
- 作業側の足元 — 冷蔵庫の扉2枚、戸棚の扉4枚、引き出し3段
LT変換
寸法
- 全体:幅約3.6m × 奥行約3.2m × 高さ約2.3m
- 客席側の天板の高さ:1,080mm
- 作業台の高さ:900mm
- スツールの座面の高さ:約790mm
- 原点:カウンター正面の床の中央
================================
店ごと使いたい方へ
このカウンターを据えた一棟建てのカフェ・バーが別にあります。
「一棟建てカフェ・バー」
https://assets.clip-studio.com/ja-jp/detail?id=2318895
================================
Material マテリアル
-
default material 初期マテリアル
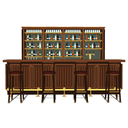
Configuration 配置
-
default layout 初期レイアウト
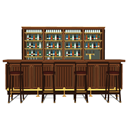
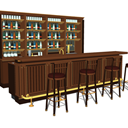
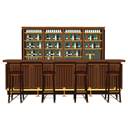
Angle アングル
-
Left diagonal front 左斜め前
-
Front 正面
-
Right 右
-
Overlooking the work side 作業側を見下ろす
Update history
Revised on November 1, 2026
- Corrected the environment color setting (brightened the room)
・Material review (back shelf, brass rail for footrest, etc.)
・ object list: Divided into folders to make it easier to find.
2026/11/01改定
・環境色の設定を修正(室内を明るくしました)
・素材見直し(背面の棚、足置きの真鍮のレールなど)
・オブジェクト一覧:フォルダに分けて、探しやすくしました


Other materials by Didymoi.A


Popular “3D object” materials


New materials


-
 MVP ◆This user has contributed greatly to the management of the community, by posting many great responses to the questions asked. Once every three months, MVPs are determined based on the points earned during that period and will be recognized accordingly.
-
 New Valuable Player (NVP) ◆These are the next-best contributors to the community after MVPs. This is awarded to users who have not yet won an MVP award, based on the number of points they have earned.
-
 Official Expert ◆Chosen out of all MVP awardees, who are already proof of excellence, this is a testimony of outstanding correspondence in the community. After careful screening, they are appointed by CELSYS and assume their position.Note: Formally called “Evangelists”
-
 Official Moderator of CELSYS ◆Moderators are official CELSYS staff members who are fluent in Japanese as well as various other languages. Moderators are not experts on the software or illustration, so they are not able to directly answer your questions. However, moderators provide communication and language support to ensure that everyone can smoothly communicate with each other.
-
 CELSYS official accountThe Official Administrator Account