


Apartment (2LDK, all exterior and interior included) (マンション(2LDK、外観・内装全部入り)) マンション(2LDK、外観・内装全部入り)
Content ID:2316137
-
288


We have made the entire family-friendly apartment building into one. 5 floors, 1 floor, 3 units, outer corridor. The built-in dwelling unit is a west corner room (2LDK, about 65 square meters) on the top floor, which is assumed to be a house with children. Approaches, automatic windbreak doors, collective posts and delivery boxes, auto-lock doors, lobbies, elevator baskets, 5th floor outer corridors, and even corner room entrance doors. The outer corridor has all five floors, so you can take pictures of the look down through the handrails and the exterior looking up from below with the same material. Next to the elevator is a turnaround staircase from the first floor to the rooftop. The contents of the next 11 balconies are different for each door, such as laundry, futons, storerooms, and potted plants. There is also a covered bicycle parking lot and an outdoor parking lot for 5 cars without a roof. There are 58 moving parts. ファミリー向けマンションを、1棟まるごと1つにしました。5階建て・1フロア3戸・外廊下。作り込んである住戸は最上階の西の角部屋(2LDK・約65平米)で、子どものいる家の想定です。アプローチ、風除室の自動ドア、集合ポストと宅配ボックス、オートロックの扉、ロビー、エレベーターのかご、5階の外廊下、そして角部屋の玄関ドアまで。外廊下は5階ぶん全部あるので、手すり越しの見下ろしも、下から見上げた外観も同じ素材で撮れます。エレベーターの横には1階から屋上までの折返し階段。隣の11戸のバルコニーは洗濯物・布団・物置・鉢植えと戸ごとに中身が違います。屋根つきの駐輪場と、屋根なしの屋外駐車場5台ぶんも入っています。可動部は58か所。
About this material
The exterior of the apartment and the interior of the 2LDK are all included.
The contents of the entire family apartment building (5 floors, 3 units on 1 floor, outer corridor, 1 EV) and the west corner room on the top floor (2LDK about 65 square meters) are combined into one material.

Deployment Diagram

Layout of dwelling units

From the entrance to the room
Road → Approach → Collective Post / Delivery Box → Auto Lock → Lobby → Elevator → 5th Floor → Outer Corridor → Corner Entrance Door → Hallway → LDK → Children's Room/Master Bedroom → Balcony.
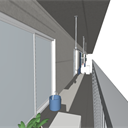
The contents of the balcony are different from door to door. A house that hangs laundry to dry, a house that hangs futons, a house that puts a storeroom and cardboard, a house that arranges potted plants, and a vacant house with only an outdoor unit. If all the houses are the same, it will be divided into housing complexes.
There is a covered bicycle parking lot and an outdoor parking lot for 5 cars (lot line, car stop, number).

Elevator and the outer corridor and stairs next to it
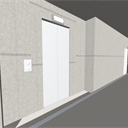
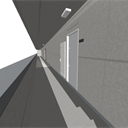
On the top floor, the door is open and the basket is inside. Inside the car there are mirrors, handrails, and operation panels. The two doors can be moved, so you can make them while they are closing. From the 1st floor to the 5th floor, there are boarding doors and destination signs on each floor.
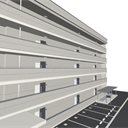
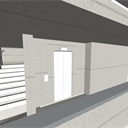
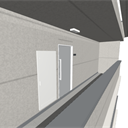
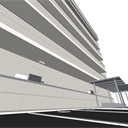
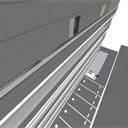
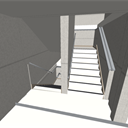
Right next to the elevator, there is a return staircase (tread 280, keage 181) from the first floor to the rooftop. The outer corridor has all five floors, so you can take pictures of the look down through the handrails and the exterior looking up from below with the same material.

Inside the dwelling unit
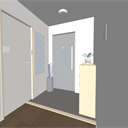
Entrance → Hallway → LDK → Sliding door → Master bedroom → Sweeping window → Balcony.
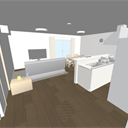
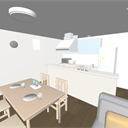
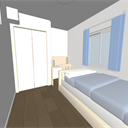
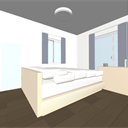
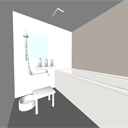
You can enter one more room (children's room) from the LDK. Face-to-face kitchen, unit bath, washroom, toilet, all the tools of daily life.
Since it is on the top floor, the top of the balcony is missing.


LT Conversion


Camera Angle
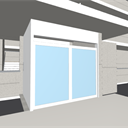
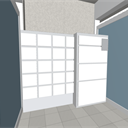
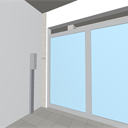
Exterior_Southwest/Exterior_Northeast/Approach/Gathering post and delivery box/Entrance/Elevator stand/EV hall on the 5th floor/Outer corridor/In front of the front door/Overlooking the parking lot/Looking up from the parking lot/Exterior stairs/Rooftop/Entrance/Hallway from the entrance/LDK panoramic view/Facing kitchen/Children's room/Master bedroom/Bathroom/Balcony.
Specifications
5 floors, 1 floor, 3 units, outer corridor (effective width: 1,400), 1 EV, folding exterior staircase
Floor height 2,900mm / 1st floor only 3,400mm / Eaves height approx. 14.9m / Building approx. 34.0m×9.0m
Built dwelling unit: West corner room on the top floor (2LDK approx. 65 square meters, internal law 9.0m×7.2m)
Origin: Center of the floor of the dwelling unit on the top floor / Balcony side: −Y / Common corridor: +Y
Ground Z=-12,250/Rooftop Z=+2,900
この素材について
マンションの外観と、2LDKの内装が全部入っています。
ファミリー向けマンションを1棟まるごと(5階建て・1フロア3戸・外廊下・EV1基)と、最上階の西の角部屋(2LDK 約65平米)の中身を、1つの素材にまとめました。
配置図
住戸の間取り
入り口から部屋まで
道路 → アプローチ → 集合ポスト・宅配ボックス → オートロック → ロビー → エレベータ→ 5階 → 外廊下 → 角部屋の玄関ドア → 廊下 → LDK → 子ども部屋・主寝室 → バルコニー。
バルコニーの中身は戸ごとに違います。 洗濯物を干している家、布団を掛けている家、物置と段ボールを置いている家、鉢植えを並べている家、室外機だけの空き家。全戸を同じにすると団地の書き割りになります。
敷地には屋根つきの駐輪場と屋外駐車場5台ぶん(区画線・車止め・番号)。
エレベーターと、その横の外廊下・階段
最上階で扉が開いた状態で、かごが入っています。かごの中には鏡・手すり・操作盤があります。扉2枚は動かせるので、閉まる途中も作れます。1階から5階まで、各階に乗り場の扉と行先表示があります。
エレベーターの真横に、1階から屋上までの折返し階段(踏面280・蹴上181)があります。外廊下は5階ぶん全部あるので、手すり越しの見下ろしも、下から見上げた外観も同じ素材で撮れます。
住戸の中
玄関 → 廊下 → LDK → 引戸 → 主寝室 → 掃き出し窓 → バルコニー。
LDK からもう1室(子ども部屋)へ入れます。対面キッチン・ユニットバス・洗面脱衣室・トイレ、暮らしの道具ひと通り。
最上階なので、バルコニーの上は抜けています。
LT変換
カメラアングル
外観_南西/外観_北東/アプローチ/集合ポストと宅配ボックス/エントランス/エレベーター乗り場/5階のEVホール/外廊下/玄関ドアの前/駐車場を見下ろし/駐車場から見上げ/外階段/屋上/玄関/玄関から廊下/LDK全景/対面キッチン/子ども部屋/主寝室/浴室/バルコニー。
仕様
5階建て・1フロア3戸・外廊下(有効幅1,400)・EV1基・折返しの外階段
階高 2,900mm/1階のみ 3,400mm/軒高 約14.9m/建物 約34.0m×9.0m
作り込んだ住戸:最上階の西の角部屋(2LDK 約65平米・内法9.0m×7.2m)
原点:最上階の住戸の床の中心/バルコニー側:−Y/共用廊下:+Y
地面 z=-12,250/屋上 z=+2,900
Material マテリアル
-
default material 初期マテリアル
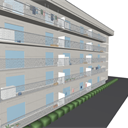
Configuration 配置
-
default layout 初期レイアウト
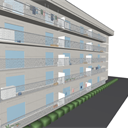
Angle アングル
-
Exterior_Southwest 外観_南西
-
Exterior_Northeast 外観_北東
-
Approach アプローチ
-
Collective mailboxes and delivery boxes 集合ポストと宅配ボックス
-
Entrance エントランス
-
Elevator stop エレベーター乗り場
-
EV Hall on the 5th Floor 5階のEVホール
-
Outer corridor 外廊下
-
In front of the front door 玄関ドアの前
-
Looking up from the parking lot 駐車場から見上げ
-
Overlooking the parking lot 駐車場を見下ろし
-
Outer stage 外階段
-
Rooftop 屋上
-
Entrance 玄関
-
From the entrance to the corridor 玄関から廊下
-
Panoramic view of the LDK (LDK). LDK全景
-
Face-to-face kitchen 対面キッチン
-
Children's room 子ども部屋
-
Master bedroom 主寝室
-
Bathroom 浴室
-
Balcony バルコニー
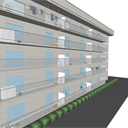
Update history
2026-10-24 Revised
- Corrected the environment color setting (brightened the room)
・ object list: Room, building, common area, and moving parts are divided into folders to make it easier to find.
・Review of materials (common areas, sofas, curtains, baths, balconies, window glass, etc.)
2026-10-24 改定
・環境色の設定を修正(室内を明るくしました)
・オブジェクト一覧:部屋・建物・共用部・可動部を、フォルダに分けて探しやすくしました。
・素材の見直し(共用部、ソファ、カーテン、お風呂、バルコニー、窓ガラスなど)
Old version


Other materials by Didymoi.A


Popular “3D object” materials


New materials



-
 MVP ◆This user has contributed greatly to the management of the community, by posting many great responses to the questions asked. Once every three months, MVPs are determined based on the points earned during that period and will be recognized accordingly.
-
 New Valuable Player (NVP) ◆These are the next-best contributors to the community after MVPs. This is awarded to users who have not yet won an MVP award, based on the number of points they have earned.
-
 Official Expert ◆Chosen out of all MVP awardees, who are already proof of excellence, this is a testimony of outstanding correspondence in the community. After careful screening, they are appointed by CELSYS and assume their position.Note: Formally called “Evangelists”
-
 Official Moderator of CELSYS ◆Moderators are official CELSYS staff members who are fluent in Japanese as well as various other languages. Moderators are not experts on the software or illustration, so they are not able to directly answer your questions. However, moderators provide communication and language support to ensure that everyone can smoothly communicate with each other.
-
 CELSYS official accountThe Official Administrator Account