


The house of the protagonist and his childhood friend (two buildings next to each other, two rooms facing each other through the windows) (主人公と幼馴染の家(隣り合う2棟・窓越しに向かい合う二人の部屋)) 主人公と幼馴染の家(隣り合う2棟・窓越しに向かい合う二人の部屋)
Content ID:2316289
-
13


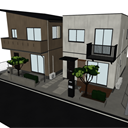
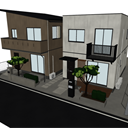
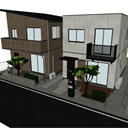
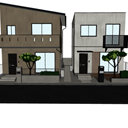
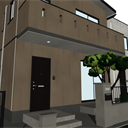
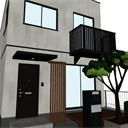
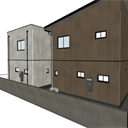
It is two two-story houses next to each other. On the left is the protagonist's house, and on the right is the home of a childhood friend, with the windows of the two rooms on the inside of the second floor facing each other across a 1.5-meter passage. The protagonist's house has a greige exterior wall, a one-sided roof, a balcony full of fronts, and a folding staircase. My childhood friend's house is a white box with a flat roof, a small balcony outside, a kitchen with a straight staircase and walls, and a family library on the second floor. Both include the entrance, LDK, bathroom, dressing room, toilet, and master bedroom. 123 doors, sliding doors, windows, storage doors, drawers, refrigerator doors, etc. move one by one. 隣り合う2階建ての住宅2棟です。左が主人公の家、右が幼馴染の家の設定で、2階の内側にある二人の部屋の窓が1.5mの通路をはさんで向かい合っています。主人公の家はグレージュの外壁に片流れ屋根、正面いっぱいのバルコニー、折返し階段。幼馴染の家は白い箱形に陸屋根、外側の小さなバルコニー、直階段と壁付けのキッチン、2階に家族のライブラリ。どちらも玄関・LDK・浴室・洗面脱衣室・トイレ・主寝室まで入っています。戸・引戸・窓・収納の戸・引き出し・冷蔵庫の戸など123か所が1つずつ動きます。
About this material
It is a detached house in two buildings next to each other. On the left is the protagonist's house, and on the right is the setting of his childhood friend's house. There is a room for two people near the front of the inside of the second floor, and the windows face each other.
This material creates all the rooms on the first and second floors.

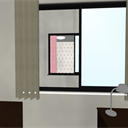
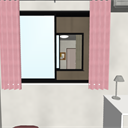
Two-person room and facing window
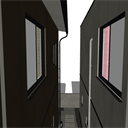
The windows are the same height in both buildings, and the space between the outer walls is 1.5 m. With the difference between the two sheets, the initial state is open on one side. It closes when you move one of the inner sheets.
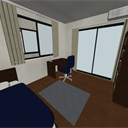
You can see the room beyond the window, so you can make eye contact, pass things, have a conversation through the window, and draw dramas unique to childhood friends.
House of the hero
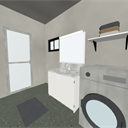
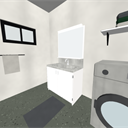
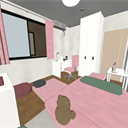
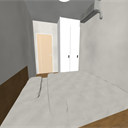
The first floor is the entrance, turnaround staircase, LDK (sofa, dining table, wall-mounted kitchen), bathroom, washroom, and toilet. The second floor is the main character's room (which opens to the balcony), the study, the master bedroom, and the shed.


Childhood friend's house
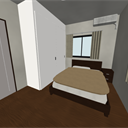
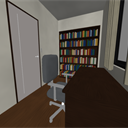
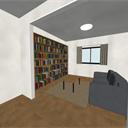
The first floor is the entrance, living room (access to the wooden deck), dining table (4 chairs), wall-mounted kitchen, straight stairs, toilet, bathroom, and washroom. The second floor is my childhood friend's room, the master bedroom (small balcony), and the family library.


Floor plan
This is a view of the 2nd and 1st floors from directly above. On the left is the protagonist's house, and on the right is his childhood friend's house.
2nd floor

1st floor

LT Conversion


Dimensions
- Protagonist's house: Frontage 6.0m × Depth 7.6m, Childhood friend's house: Frontage 5.2m × Depth 8.2m
- 1st floor 450, 2nd floor 3350, ceiling height 2.6m (both floors)
- Origin: The ground of the passage between the two buildings, the front (road) is in front
この素材について
隣り合う2棟の一戸建てです。左が主人公の家、右が幼馴染の家の設定です。2階の内側の前寄りに二人の部屋があり、窓どうしが向かい合っています。
この素材は1階、2階すべての部屋を作成しています。
二人の部屋と対面窓
窓は2棟とも同じ高さで、外壁の間は1.5mです。2枚の引違いで、初期状態は片側を開けてあります。内側の1枚を動かすと閉まります。
窓の向こうの部屋が見えるので、たまたま目が合ったり、ものを渡したり、窓越しの会話をしたり、幼馴染ならではのドラマを描けます。
主人公の家
1階は玄関・折返し階段・LDK(ソファ・食卓・壁付けキッチン)・浴室・洗面脱衣室・トイレ。2階は主人公の部屋(バルコニーに出られる)・書斎・主寝室・納戸。
幼馴染の家
1階は玄関・リビング(ウッドデッキに出られる)・食卓(椅子4脚)・壁付けキッチン・直階段・トイレ・浴室・洗面脱衣室。2階は幼馴染の部屋・主寝室(小さなバルコニー)・家族のライブラリ。
間取り
2階と1階を真上から見た図です。左が主人公の家、右が幼馴染の家。
2階
1階
LT変換
寸法
- 主人公の家:間口 6.0m × 奥行 7.6m、幼馴染の家:間口 5.2m × 奥行 8.2m
- 1階の床 450、2階の床 3350、天井の高さ 2.6m(両階)
- 原点:2棟の間の通路の地面、正面(道路)が手前
Material マテリアル
-
default material 初期マテリアル
Configuration 配置
-
default layout 初期レイアウト
Angle アングル
-
Exterior of the two buildings 2棟の外観
-
Facing window 対面の窓
-
From the hero's room to the childhood friend's room 主人公の部屋から幼馴染の部屋
-
From childhood friend's room to the hero's room 幼馴染の部屋から主人公の部屋
-
From the front 正面から
-
The gate of the hero's house 主人公の家の門
-
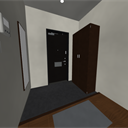
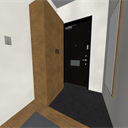
The entrance of the hero's house 主人公の家の玄関
-
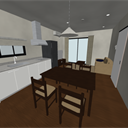
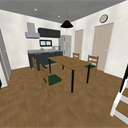
LDK of the protagonist's house 主人公の家のLDK
-
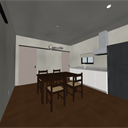
Dining in the protagonist's house 主人公の家のダイニング
-
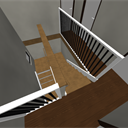
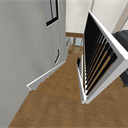
Stairs in the hero's house 主人公の家の階段
-
The washroom of the hero's house 主人公の家の洗面所
-
The hero's room 主人公の部屋
-
Master bedroom of the hero's house 主人公の家の主寝室
-
The study of the hero's house 主人公の家の書斎
-
The gate of my childhood friend's house 幼馴染の家の門
-
The front door of my childhood friend's house 幼馴染の家の玄関
-
LDK at a childhood friend's house 幼馴染の家のLDK
-
Dining room at childhood friend's house 幼馴染の家のダイニング
-
Stairs of childhood friend's house 幼馴染の家の階段
-
Washroom at childhood friend's house 幼馴染の家の洗面所
-
Childhood friend's room 幼馴染の部屋
-
Master bedroom of childhood friend's house 幼馴染の家の主寝室
-
Childhood friend's house library 幼馴染の家のライブラリ
-
Back (water heater and outdoor unit) 裏(給湯器と室外機)



Other materials by Didymoi.A


Popular “3D object” materials


New materials



-
 MVP ◆This user has contributed greatly to the management of the community, by posting many great responses to the questions asked. Once every three months, MVPs are determined based on the points earned during that period and will be recognized accordingly.
-
 New Valuable Player (NVP) ◆These are the next-best contributors to the community after MVPs. This is awarded to users who have not yet won an MVP award, based on the number of points they have earned.
-
 Official Expert ◆Chosen out of all MVP awardees, who are already proof of excellence, this is a testimony of outstanding correspondence in the community. After careful screening, they are appointed by CELSYS and assume their position.Note: Formally called “Evangelists”
-
 Official Moderator of CELSYS ◆Moderators are official CELSYS staff members who are fluent in Japanese as well as various other languages. Moderators are not experts on the software or illustration, so they are not able to directly answer your questions. However, moderators provide communication and language support to ensure that everyone can smoothly communicate with each other.
-
 CELSYS official accountThe Official Administrator Account