


Tower condominium (with all exterior/interior) (タワーマンション(外装/内装全部入り)) タワーマンション(外装/内装全部入り)
Content ID:2300567
-
212


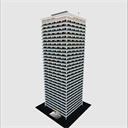
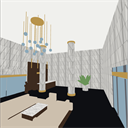
We built an entire tower condominium, even inside the corner dwelling unit on the top floor. The building has 30 floors and a height of about 96 meters. The dwelling units are 13.0 m × 9.2 m (about 120 square meters), and the two sides of the south and east sides are floor-to-ceiling FIX windows. The flow line of the common area is connected from the collective entrance machine to the two elevators and the entrance of the dwelling unit through the inner corridor on the top floor. Inside is an LDK made of marble, walnut and brass, a 5.3×3.6m spa (round jacuzzi, sauna, cold bath), walk-in closet, and master bedroom. There are 18 separate object such as the entrance door, ceiling high door, elevator door, etc., and the fulcrum is placed on the street number and door bag. 18 camera angles are registered. タワーマンションを1棟まるごと、最上階の角住戸の中まで作りました。建物は30階建て・高さ約96m。住戸は13.0m×9.2m(約120平米)で、南と東の2面が床から天井までのFIX窓です。集合玄関機からエレベータ2基、最上階の内廊下を通って住戸の玄関まで、共用部の動線がつながっています。中は大理石・ウォールナット・真鍮でまとめたLDK、5.3×3.6mのスパ(丸いジャグジー・サウナ・水風呂)、ウォークインクローゼット、主寝室。玄関ドア・天井までのハイドア・エレベータ扉など18か所が別オブジェクトで、支点を丁番と戸袋に置いてあります。カメラアングルは18種類を登録済みです。
About this material
I built an entire tower apartment. It is connected by a common area from the entrance of the exterior to the inside of the corner dwelling unit on the top floor.
Entrance → Elevator → Inner corridor → There is a flow line for my home on the top floor (all rooms in the house). You can create a series of flows in your life.

Floor plan
The ceiling is object separate. When erased, it becomes this face down view, and you can take the composition from directly above as it is.

Inside the dwelling unit
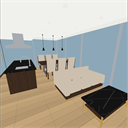
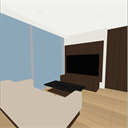
The two sides, south and east, are floor-to-ceiling FIX windows. The TV was hung on the west wall so as not to block the windows.
When you sit on the sofa, the TV is in front of you, and when you look back, there is a window.
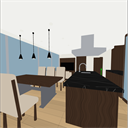
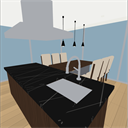
The kitchen has a cupboard with glass doors at the back, and the ceiling is lowered one step above it.

Plumbing
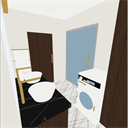
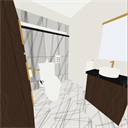
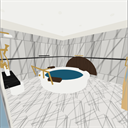
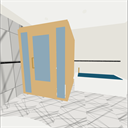
The bathroom is a 5.3×3.6m spa. The washroom is a hub around the water, and you can enter it directly from the LDK.

Common areas
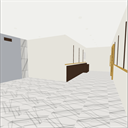
A flow line connects from the collective entrance machine to two elevators and the entrance of the dwelling unit through the inner corridor on the top floor.
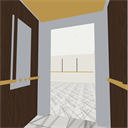
One elevator is open on the top floor.

Moving parts
The fulcrum is placed on the hinge and the door bag, so just turn or pull the part to open it.
The fulcrum does not enter the OBJ. If you want to move it, load FBX.

Turn it off and use it
Ceiling — When erased, the dwelling unit becomes face down.
Exterior glass of dwelling units — should be turned off when drawing interiors. Leave it on when it looks.
Tower exterior, rooftop, entrance — If you remove it, only the top floor will be there.
Ground — When erased, there are only buildings.
18 camera angles
After placement, simply select from the "angles" of the tool property. There is no need to realign.
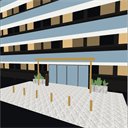
Tower exterior / Rooftop garden / Entrance exterior / Entrance hall / In front of the elevator_1st floor /
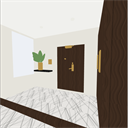
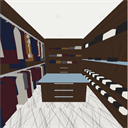
Inside the elevator / Passage on the top floor / Entrance hall / WIC / LDK / Dining and kitchen / Living room /
Master bedroom / Washroom / Toilet / Spa_Jacuzzi / Sauna and cold bath / Living room by window
Best practices
Stand with your back to the window — The window is up to the ceiling. It is a composition that makes it easy to create a silhouette of a person.
Returning home scene — Entrance, elevator, inner hallway, front door, and so on.
Pull appearance — If you only want to show the outline of the tower, you can use it as a distant view of the building.
Use in parts — you can cut out only the kitchen or bathroom.
Tips for LT conversion
Outside the window is bare passing. Lay the city or sky your favorite background.
In the room, the ceiling and walls are left in white, and only the wooden walls and black marble top are toned to tighten the room.
Skirting boards, circumferential edges, and waist cuts are entities, so they come out as lines.

Dimensions
- Dwelling unit 13,000 × 9,200mm (approx. 120 square meters) / Ceiling height 2,600mm
- Building: 30th floor, approx. 96m / Entrance atrium 7,000mm / 2 elevators
- Ground 50m square (not including surrounding buildings)
- Origin: Center / Front of the floor of the dwelling unit: −Y (2 windows, −Y and +X)
There is another material that allows you to see the night view from the LDK.
There is a material that cuts out only the LDK of the same dwelling unit and about 150 buildings outside the window.
"Tower Mansion (Night View from the Living Room)"
https://assets.clip-studio.com/ja-jp/detail?id=2300142
この素材について
タワーマンションを1棟まるごと作りました。外観の入口から最上階の角住戸の中まで、共用部でつながっています。
エントランス → エレベータ → 内廊下 → 最上階の自宅(自宅内は全部屋)の動線ができています。生活の一連の流れが作れます。
間取り
天井は別オブジェクトです。消すとこの伏せ図になり、真上からの構図がそのまま撮れます。
住戸のなか
南と東の2面が床から天井までのFIX窓です。テレビは窓を塞がないよう西の壁に掛けました。
ソファに座ると正面がテレビ、振り返ると一面の窓になります。
キッチンは背面をガラス扉の食器棚にして、その上だけ天井を一段下げてあります。
水まわり
浴室は5.3×3.6mのスパ。洗面室が水まわりのハブで、LDKから直接入れます。
共用部
集合玄関機からエレベータ2基、最上階の内廊下を通って住戸の玄関まで動線がつながります。
エレベータは最上階で1基が開いた状態です。
動く部分
支点を丁番と戸袋に置いてあるので、その部品を回す/引くだけで開きます。
支点はOBJに入りません。動かす場合はFBXを読み込んでください。
消して使う
天井 — 消すと住戸が伏せ図になります。
住戸の外装ガラス — 室内を描くときは消してください。外観のときは付けたままに。
タワー外観・屋上・エントランス — 消すと最上階だけになります。
地面 — 消すと建物だけになります。
カメラアングル18種類
配置したあと、ツールプロパティの「アングル」から選ぶだけです。合わせ直す手間はありません。
タワー外観/屋上ガーデン/エントランス外観/エントランスホール/エレベータ前_1階/
エレベータの中/最上階の通路/玄関ホール/WIC/LDK/ダイニングとキッチン/リビング/
主寝室/洗面室/トイレ/スパ_ジャグジー/サウナと水風呂/窓ぎわのリビング
おすすめの使い方
窓を背に立つ — 窓は天井まであります。人物のシルエットが作りやすい構図です。
帰宅のシーン — エントランス、エレベータ、内廊下、玄関と順に使えます。
引きの外観 — タワーの外形だけ出せば、建物の遠景として使えます。
部分で使う — キッチンや浴室だけ切り出しても成立します。
LT変換のコツ
窓の外は素通しです。街や空はお好みの背景を敷いてください。
室内は天井と壁を白で残し、木の壁と黒大理石の天板だけトーンを敷くと締まります。
幅木・廻り縁・腰見切りは実体なので、線として出ます。
寸法
- 住戸 13,000 × 9,200mm(約120平米)/天井高 2,600mm
- 建物 30階・約96m/エントランス吹き抜け 7,000mm/エレベータ2基
- 地面 50m角(周りのビル街は含みません)
- 原点:住戸の床の中心/正面:−Y(窓は −Y と +X の2面)
LDKから夜景が見れる別素材があります
同じ住戸のLDKと、窓の外の約150棟のビル街だけを切り出した素材があります。
「タワーマンション(リビングからの夜景)」
https://assets.clip-studio.com/ja-jp/detail?id=2300142
Material マテリアル
-
default material 初期マテリアル
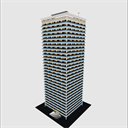
Configuration 配置
-
default layout 初期レイアウト
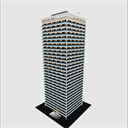
Angle アングル
-
Living room with a window 窓ぎわのリビング
-
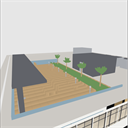
Rooftop Garden 屋上ガーデン
-
Exterior of the tower タワー外観
-
Exterior of the entrance エントランス外観
-
Entrance Hall エントランスホール
-
In front of the elevator_1F エレベータ前_1階
-
Inside the elevator エレベータの中
-
Top floor passage 最上階の通路
-
Entrance hall 玄関ホール
-
WIC WIC
-
LDK LDK
-
Dining and kitchen ダイニングとキッチン
-
Living room リビング
-
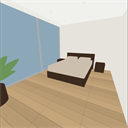
Master bedroom 主寝室
-
Washroom 洗面室
-
Toilet トイレ
-
Spa_Jacuzzi スパ_ジャグジー
-
Sauna and cold bath サウナと水風呂
Update history
2026/08/29 Overall detailed review. Modified the shape of the house on the top floor (pendant light, sink, range hood, washing machine, toilet, etc. to a luxurious shape, made dining chairs, sofas, entrance doors, changed the living room door from the front door to high door, made a shoe closet, modified ceiling beams, etc.), removed unnecessary object in the common hallway, built the inside of the elevator, Increased luxury of the entrance, etc., and added a camera dedicated to the rooftop garden
2026/08/29 全体的に細部の見直しを実施。最上階の自宅の造形を修正(ペンダントライト、シンク、レンジフード、洗濯機、トイレなど高級感のある形状に変更、ダイニングチェア、ソファ、玄関のドアの作り込み、玄関からリビングのドアをハイドアへ、シューズクローゼットの作り込み、天井の梁の修正など)、共用廊下の不要なオブジェクトを削除、エレベータ内部の作り込み、エントランスの高級感アップなど、屋上のガーデン専用カメラの追加
Old version


Other materials by Didymoi.A


Popular “3D object” materials


New materials


-
 MVP ◆This user has contributed greatly to the management of the community, by posting many great responses to the questions asked. Once every three months, MVPs are determined based on the points earned during that period and will be recognized accordingly.
 -
 New Valuable Player (NVP) ◆These are the next-best contributors to the community after MVPs. This is awarded to users who have not yet won an MVP award, based on the number of points they have earned.
 -
 Official Expert ◆Chosen out of all MVP awardees, who are already proof of excellence, this is a testimony of outstanding correspondence in the community. After careful screening, they are appointed by CELSYS and assume their position.Note: Formally called “Evangelists”
 -
 Official Moderator of CELSYS ◆Moderators are official CELSYS staff members who are fluent in Japanese as well as various other languages. Moderators are not experts on the software or illustration, so they are not able to directly answer your questions. However, moderators provide communication and language support to ensure that everyone can smoothly communicate with each other.
 -
 CELSYS official accountThe Official Administrator Account