



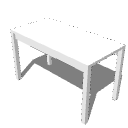
Classrooms, club rooms, conference rooms, community centers. It is a 3D model of a long desk that can be found everywhere.
The top plate is 1200 × 600 mm, the height is 700 mm, and the curtain plate is attached, which is the most visible dimension.
I don't put any decorations in it, so I don't choose a period setting.
Since the origin is located in the center of the floor surface, it will touch the floor simply by placing it. The front is in the −Y direction.
You can make multiple classrooms side by side, or face each other to make a meeting scene,
It can be used as a platform for placing small items in front of only one.
Since the number of faces is minimized, the operation does not become heavy no matter how many units are lined up.
First of all, try to arrange the four units in two rows. That alone gives the classroom air.
v
教室、部室、会議室、公民館。どこにでもある長机の3Dモデルです。
天板1200×600mm、高さ700mm、幕板付きという、いちばん見かける寸法にそろえてあります。
装飾を一切入れていないので、時代設定を選びません。
原点は床面の中心にあるため、置くだけで床に接地します。正面は−Y方向です。
複数並べて教室にしたり、向かい合わせて会議のシーンにしたり、
1台だけ手前に置いて小物を載せる台にしたりと、使い回しが効きます。
面数を最小限に抑えてあるので、何台並べても動作が重くなりません。
まずは4台を2列に並べてみてください。それだけで教室の空気が出ます。
v

Material マテリアル


Other materials by gemini.A


Popular “3D object” materials





New materials





-
 MVP ◆This user has contributed greatly to the management of the community, by posting many great responses to the questions asked. Once every three months, MVPs are determined based on the points earned during that period and will be recognized accordingly.
 -
 New Valuable Player (NVP) ◆These are the next-best contributors to the community after MVPs. This is awarded to users who have not yet won an MVP award, based on the number of points they have earned.
 -
 Official Expert ◆Chosen out of all MVP awardees, who are already proof of excellence, this is a testimony of outstanding correspondence in the community. After careful screening, they are appointed by CELSYS and assume their position.Note: Formally called “Evangelists”
 -
 Official Moderator of CELSYS ◆Moderators are official CELSYS staff members who are fluent in Japanese as well as various other languages. Moderators are not experts on the software or illustration, so they are not able to directly answer your questions. However, moderators provide communication and language support to ensure that everyone can smoothly communicate with each other.
 -
 CELSYS official accountThe Official Administrator Account