


Nursery school (one-story house, small scale / site 20m×15m, movable windows and gates) (保育園(平屋・小規模/敷地20m×15m・窓と門が可動)) 保育園(平屋・小規模/敷地20m×15m・窓と門が可動)
Content ID:2295510
-
387


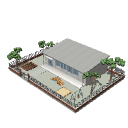
It is a small one-story nursery school. The site is 20m ×15m, and the kindergarten building is a one-story building with a frontage of 12m × a depth of 7m. The entrance is to the left of the front and the gate is directly in front of it. On the south side, there are four sets of sliding windows. The lower edge of the window is 1 m from the ground, and the small windows are grouped on the left and right sides of the wife. Eight windows, two entrance doors, two gates and two swings move independently. All playground equipment is for toddlers. The slide is a curved type facing left, and the handrail is filled with vertical pipes, and the swing is a bucket seat with a suspension height of 1900 mm and a seat surface of 360 mm. Iron bars are triple strands of 850, 700 and 550 mm. From the right side of the garden, it is lined up with swings, sandboxes, and slides. The fence is an iron grate on top of six layers of brickwork, and brick pillars stand at the four corners. The roof is textured with a flat roof. On the west side of the aisle placed flower beds. The origin is the ground level at the center of the site, and the road side is in the −Y direction. 小規模な平屋の保育園です。敷地20m×15m、園舎は間口12m×奥行7mの1階建て。玄関は正面の向かって左、門はその真正面に置いてあります。南面は引き違い窓が4組。窓の下端は地面から1mで、小窓は左右の妻面にまとめました。窓8枚、玄関ドア2枚、門扉2枚、ブランコの座席2つがそれぞれ独立して動きます。遊具はすべて幼児用の寸法です。滑り台は左向きの曲面タイプで手すりに縦パイプを詰め、ブランコは吊り高さ1900mm・座面360mmのバケット座席。鉄棒は850・700・550mmの3連です。園庭の右側から順にブランコ・砂場・滑り台と並びます。塀はレンガ積み6段の上に鉄格子、四隅にはレンガの柱が立ちます。屋根は立平葺きのテクスチャ付き。通路の西側には花壇を置きました。原点は敷地中心の地面レベル、道路側は−Y方向です。
About this material
It is a small one-story nursery school. The kindergarten, garden, and exterior are integrated.
Best practices
Pulling Composition — When viewed from the southwest sky, the relationship between the building and the garden can be explained in one frame.
Aori from the playground — Place the playground equipment in the front and the building in the back to get closer to the child's line of sight.
Open the windows — Draw a few and add curtains and figures to give it a sense of life.

Tips for LT conversion
The vertical lines of the iron bars and sashes will be the main information. Keep the line width narrow.
Trees have fine branches, so if you increase the threshold of the contour line, it will not be noisy as a background.
Specifications
- Site 20,000 × 15,000mm / Kindergarten building 12,000 × 7,000mm, one-story building (eaves height 3,000mm)
- Window: Bottom edge 1,000mm from the ground / Top edge 2,350mm (4 sets of differences) / 2 on the wife side, 4 on the north side
- Roof: Textured single-sided, flat-roofed (nursery_roof_seam.png included)
- Fence: 6 layers of brickwork (600mm) + iron grate (900mm) / brick pillars at the four corners
- Gate: Kannon opening, opening 2,400mm (front of the entrance) / Plain sign on the right gatepost
- Playground equipment (for young children): 2.4m square sandbox, slide (curved surface facing left / 900mm springboard, vertical pipe on handrail),
3 horizontal bars (850/700/550mm), swing (1,900mm suspended, 360mm bucket seat)
- Exterior: Flower bed 2.4×3.0m / 4 trees (trunk, rooting, branching)
- Hierarchy: Organized into three layers: Building / Playground (in Swing) / Exterior
- Origin: Ground level in the center of the site / Road side: −Y direction
この素材について
平屋の小規模保育園です。園舎・園庭・外構が一体になっています。
おすすめの使い方
引きの構図 — 南西上空から見下ろすと、園舎と園庭の関係が1コマで説明できます。
園庭からのアオリ — 遊具を手前に、園舎を奥に置くと子どもの目線に近づきます。
窓を開ける — 何枚か引き分けて、カーテンや人影を描き足すと生活感が出ます。
LT変換のコツ
鉄格子とサッシの縦線が主な情報になります。線幅は細めに。
樹木は枝が細かいので、輪郭線の閾値を上げると背景としてうるさくなりません。
仕様
- 敷地 20,000 × 15,000mm/園舎 12,000 × 7,000mm・平屋(軒高3,000mm)
- 窓:下端 地面から1,000mm/上端 2,350mm(引き違い4組)/妻面に2個ずつ・北面に4個
- 屋根:片流れ・立平葺きのテクスチャ付き(nursery_roof_seam.png を同梱)
- 塀:レンガ積み6段(600mm)+鉄格子(900mm)/四隅にレンガの柱
- 門:観音開き 開口2,400mm(玄関の正面)/右の門柱に無地の看板
- 遊具(幼児用):砂場2.4m角・滑り台(左向きの曲面/踏み台900mm・手すりに縦パイプ)・
鉄棒3連(850/700/550mm)・ブランコ(吊り1,900mm・座面360mmのバケット座席)
- 外構:花壇2.4×3.0m/樹木4本(幹・根張り・枝分かれ)
- 階層:Building / Playground(内 Swing)/ Exterior の3つに整理
- 原点:敷地中心の地面レベル/道路側:−Y方向
Material マテリアル





Other materials by Didymoi.A


Popular “3D object” materials


New materials




-
 MVP ◆This user has contributed greatly to the management of the community, by posting many great responses to the questions asked. Once every three months, MVPs are determined based on the points earned during that period and will be recognized accordingly.
 -
 New Valuable Player (NVP) ◆These are the next-best contributors to the community after MVPs. This is awarded to users who have not yet won an MVP award, based on the number of points they have earned.
 -
 Official Expert ◆Chosen out of all MVP awardees, who are already proof of excellence, this is a testimony of outstanding correspondence in the community. After careful screening, they are appointed by CELSYS and assume their position.Note: Formally called “Evangelists”
 -
 Official Moderator of CELSYS ◆Moderators are official CELSYS staff members who are fluent in Japanese as well as various other languages. Moderators are not experts on the software or illustration, so they are not able to directly answer your questions. However, moderators provide communication and language support to ensure that everyone can smoothly communicate with each other.
 -
 CELSYS official accountThe Official Administrator Account