



This is a hospital examination room. 病院の診察室です。
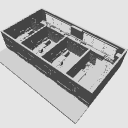
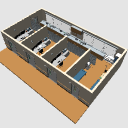
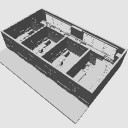
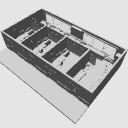
This is an outpatient examination room of a hospital.
Each examination room is about 13 square meters wide, 4.3m deep, and 2.5m high.
The treatment room is about 12 square meters wide, 4.3 meters deep, and 2.5 meters high.
The back of the examination room is connected and is about 29 square meters wide, 2.3 meters deep, and 2.5 meters high.
It is created in the setting of an outpatient examination room on a different floor from the hospital series of released materials.
If you like, please also take a look at the hospital series of published separate material.


By default, the partition curtain of the examination room is closed.
If you want to close the curtain object turn off the curtain closure and opening from the list.
Blind curtains do not include differences.
object are divided as individually as possible.
Each can be freely set such as show/hide, move, transform, and rotate.
※ Pose doll is not included.
* Some materials included in this material may overlap with other materials.
* Please note that prices are subject to change without notice.


病院の外来診察室です。
各診察室は、幅3.1m、奥行き4.3m、天井高2.5mの約13平方メートル。
処置室は、幅2.9m、奥行き4.3m、天井高2.5mの約12平方メートル。
診察室の裏はつながっていて、幅12.8m、奥行き2.3m、天井高2.5mの約29平方メートル。
公開済み別素材の病院シリーズとは別のフロアの外来診察室という設定で制作しています。
宜しければ公開済み別素材の病院シリーズもご覧ください。
初期設定では診察室の間仕切りカーテンは閉まっています。
カーテンを閉める場合はオブジェクトリストからカーテン閉と開の表示非表示を切り替えてください。
なおブラインドカーテンは差分を含みません。
オブジェクトはできるだけ個別に分けています。
それぞれ表示非表示、移動や変形、回転などご自由に設定可能です。
※ ポーズ人形は付属していません。
※ 本素材に含まれる一部の素材は別素材と重複している場合があります。
※ 価格は予告なく変更することがありますのでご了承ください。
Material マテリアル
-
No material マテリアルなし
-
Color カラー
Configuration 配置
-
No ceiling 天井なし
Angle アングル
-
A panoramic view 全体俯瞰


Other materials by tom8904


Popular “3D object” materials





New materials







Badges
-
 MVP ◆This user has contributed greatly to the management of the community, by posting many great responses to the questions asked. Once every three months, MVPs are determined based on the points earned during that period and will be recognized accordingly.
 -
 New Valuable Player (NVP) ◆These are the next-best contributors to the community after MVPs. This is awarded to users who have not yet won an MVP award, based on the number of points they have earned.
 -
 Official Expert ◆Chosen out of all MVP awardees, who are already proof of excellence, this is a testimony of outstanding correspondence in the community. After careful screening, they are appointed by CELSYS and assume their position.Note: Formally called “Evangelists”
 -
 Official Moderator of CELSYS ◆Moderators are official CELSYS staff members who are fluent in Japanese as well as various other languages. Moderators are not experts on the software or illustration, so they are not able to directly answer your questions. However, moderators provide communication and language support to ensure that everyone can smoothly communicate with each other.
 -
 CELSYS official accountThe Official Administrator Account