


[20CP Period] Large University Hospital ([20CP期間]大規模な大学病院) [20CP期間]大規模な大学病院


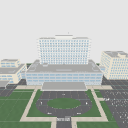
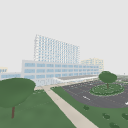
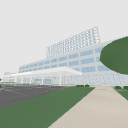
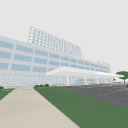
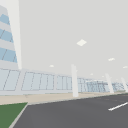
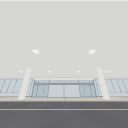
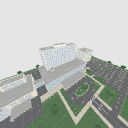
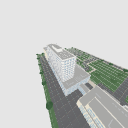
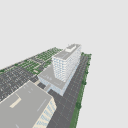
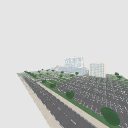
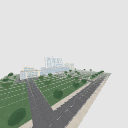
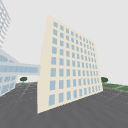
It is a 3d background material of a modern university hospital with a sense of cleanliness based on white.
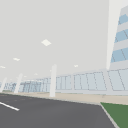
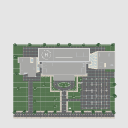
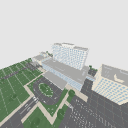
Centered on the main wing, where the 14-story ward rises, the emergency and research buildings are connected by corridors, and the main entrance has an oval rotary with large eaves.
From the distant view overlooking the entire grounds, to the arrival of the ambulance at the driveway, to conversations in front of the entrance and lobby, to scenes of sympathy and discharge, please use it for scenes on the stage of the hospital!
白を基調とした、清潔感のある現代の大学病院の3D背景素材です。
14階建ての病棟がそびえるメイン棟を中心に、救急棟・研究棟が渡り廊下でつながり、正面玄関には大きな庇のかかる楕円形のロータリーを備えています。
敷地全体を見渡す遠景から、車寄せでの送迎や救急車の到着、玄関前やロビーでの会話、お見舞いや退院の場面まで、病院を舞台のシーンにご活用ください!


Material マテリアル
-
default material 初期マテリアル
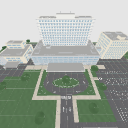
Configuration 配置
-
Full representation 全表示
-
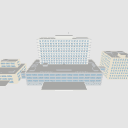
Emergency Wing_Hidden 救急棟_非表示
-
Research Building_Hidden 研究棟_非表示
-
tree_hide 樹木_非表示
-
ground_hide_hide 地面_非表示
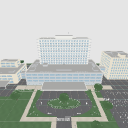
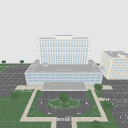
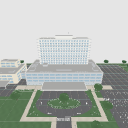
Angle アングル
-
Front 正面
-
From the right oblique 右斜めから
-
From the left oblique 左斜めから
-
From the right oblique (Aori) 右斜めから(アオリ)
-
From the left oblique (Aori) 左斜めから(アオリ)
-
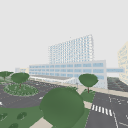
Main entrance/From the right (Aori) 正面玄関/右から(アオリ)
-
Main entrance/From left (Aori) 正面玄関/左から(アオリ)
-
Main entrance (Aori) 正面玄関(アオリ)
-
From directly above 真上から
-
Right diagonally from above 右斜め上から
-
From the top diagonally to the left 左斜め上から
-
From behind diagonally to the left 左斜め後ろから
-
Right diagonally from behind 右斜め後ろから
-
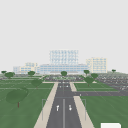
From the road in the foreground on the right 右手前道路から
-
From the road in the left foreground 左手前道路から
-
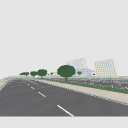
View from the car (right) 車からの眺め(右)
-
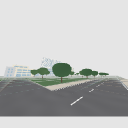
View from the car (left) 車からの眺め(左)
-
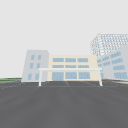
Emergency building up 救急棟アップ
-
Corridor 渡り廊下
-
Research Building 研究棟

pose parts 可動パーツ
-
Front entrance/automatic door (right) 正面玄関/自動ドア(右)
-
Main entrance/automatic door (left) 正面玄関/自動ドア(左)

 Report problematic material
For those who don’t have a Clip Studio account
- Name of product/software
- Detailed information about the issue

-
 CLIP STUDIO PAINT PRO/EX
 Re-download


 Checkout Now
 Purchase successful.
 See save location for materials


Published : 30 minutes ago
Last updated : 30 minutes ago


-
 MVP ◆This user has contributed greatly to the management of the community, by posting many great responses to the questions asked. Once every three months, MVPs are determined based on the points earned during that period and will be recognized accordingly.
-
 New Valuable Player (NVP) ◆These are the next-best contributors to the community after MVPs. This is awarded to users who have not yet won an MVP award, based on the number of points they have earned.
-
 Official Expert ◆Chosen out of all MVP awardees, who are already proof of excellence, this is a testimony of outstanding correspondence in the community. After careful screening, they are appointed by CELSYS and assume their position.Note: Formally called “Evangelists”
-
 Official Moderator of CELSYS ◆Moderators are official CELSYS staff members who are fluent in Japanese as well as various other languages. Moderators are not experts on the software or illustration, so they are not able to directly answer your questions. However, moderators provide communication and language support to ensure that everyone can smoothly communicate with each other.
-
 CELSYS official accountThe Official Administrator Account