


Attic bathroom set with bathtub with clawfoot Ver.02 (猫足つきバスタブのある屋根裏部屋の浴室セットVer.02) 猫足つきバスタブのある屋根裏部屋の浴室セットVer.02
Content ID:2314425
-
140


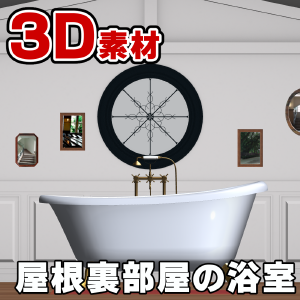
The bathroom has a bathtub with clawfoot. 猫足つきのバスタブがある浴室です。
The following 3D data are included with this material:
・Bathroom in the attic with a bathtub with clawfoot feet
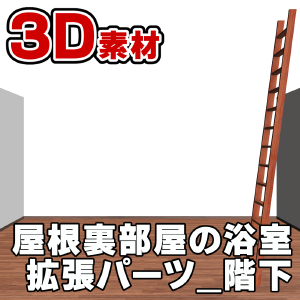
・ Bathroom in the attic with a bathtub with clawfoot _Equipment_ Downstairs
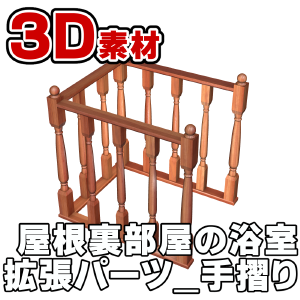
・ Bathroom in the attic with a bathtub with clawfoot _Equipment_Handrails
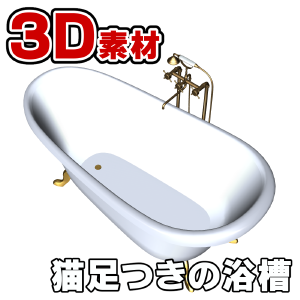
・Bathtub with clawfoot
■Indoor sample image
・Front

・Bird's eye view of the bathtub

・Bird's-eye view of the washbasin

The walls, ceiling and floor of the room can be hidden individually.
Walls that interfere with the camera should be hidden from the object list.
■LT conversion sample for manga
・Line only

・No tone gradation

This material has textures enabled by default.
By enabling tone work and removing the check mark for gradation during LT conversion, you can use realistic tones as textures.
・With tone gradation

・Remove and adjust unnecessary tones after LT conversion without gradation

* In the sample image, there is moiré in the tone, but this is because it was reduced for the WEB, so it will be output beautifully if it is an appropriate resolution.
■pose parts
This material has pose parts settings for window and shower handles.
Just by operating the slider, you can open and close the window.

■Equipment
The downstairs and handrails are registered as separate materials for this material.
This is intended to reduce the load when there is no need to draw at the same time.

When placing on a 3D layer, it is possible to connect rooms by setting the coordinate axes of X, Y, and Z of both materials to 0.
The downstairs and attic are connected by a ladder. Please use it when you need to depict the surroundings.
* In the image, some wall and ceiling pillars are hidden.
■Dimensions
This material is produced according to real standards.
Therefore, just by placing the drawing doll, you can achieve a realistic composition.
The size of the room is about 600 cm in length and 500 cm in width, but the height is not constant due to the structure of the attic, but the minimum is 190 cm or more.
■Others
・Precautions
Since it is a model with a white wall, it may blend in with the background of the screen when placed.
You can see the room by hiding some walls from the object list or changing the camera's point of view.
・ When you want to display the shadow of furniture beautifully on the floor
Shadows may not take the desired shape in a ceiling or walled environment.
If you want to remove the shadow of the furniture cleanly, hide parts other than furniture from the object list, check "→sub tool detail", "Shadow", → "show shadow on floor" before performing LT conversion.
・ About the texture of the painting
The picture on the forehead is a hand-drawn version of a photograph I took.
There are no rights issues. Please use it with confidence.
・Bonus
The bathtub itself comes with a registered material.
In addition to this material, it can be easily brought to external materials.
If you want to use the background of the bathroom, we hope you will use this material.
* If the 3D drawing is heavy, please try the following.
・Change the display settings for editing of the tool property to "Speed".
https://www.clip-studio.com/clip_site/support/faq/detail/svc/52/tid/87549
- Disable "Use multisampling" from the environment settings.
https://www.clip-studio.com/site/gd/csp/manual/userguide/csp_userguide/500_menu/500_menu_file_environment_win_3d.htm
この素材には、下記の3Dデータが同梱されています。
・猫足つきバスタブのある屋根裏部屋の浴室
・猫足つきバスタブのある屋根裏部屋の浴室_拡張パーツ_階下
・猫足つきバスタブのある屋根裏部屋の浴室_拡張パーツ_手摺り
・猫足つきの浴槽
■室内サンプル画像
・正面
・浴槽鳥瞰
・洗面台鳥瞰
部屋の壁、天井、床は、個別に非表示にすることが可能です。
カメラの邪魔になる壁は、オブジェクトリストから非表示に設定してください。
■漫画向けLT変換サンプル
・ラインのみ
・トーン階調化なし
本素材はデフォルトでテクスチャを有効にしてあります。
LT変換時にトーンワークを有効化し、階調化のチェックマークを外すことで、リアル調のトーンを質感としてご利用になれます。
・トーン階調化あり
・階調化なしでLT変換後不要なトーンを削除して調整
※サンプル画像ではトーンにモアレが生じていますが、これはWEB用に縮小した為で適切な解像度であれば綺麗に出力されます。
■可動パーツ
本素材は、窓やシャワーのハンドルに可動パーツの設定を行っています。
スライダーを操作するだけで窓の開閉などが可能です。
■拡張パーツ
本素材には階下と手摺りを別素材として登録してあります。
これは、同時に描画する必要がないときの負荷低減を目的としています。
3Dレイヤーへ配置する際、双方の素材のX,Y,Z全ての座標軸を0にすることで、部屋を繋げることが可能です。
階下と屋根裏部屋は、はしごで繋がっております。周辺の描写が必要なときにご利用ください。
※画像では一部の壁や天井の柱などを非表示にしています。
■寸法
本素材は、現実の規格に合わせて制作してあります。
その為、デッサン人形を配置するだけで、リアルな構図を実現できます。
部屋のサイズは、およそ縦600cm横500cm高さは屋根裏の構造上一定ではありませんが最低で190cm以上になっております。
■その他
・注意点
白い壁のモデルなので、配置したとき画面の背景に紛れることがあります。
オブジェクトリストから一部の壁を非表示にしたり、カメラの視点を変更することで室内が見えるようになります。
・床に家具の影を綺麗に表示したい時
天井や壁に囲まれた環境において影が思うような形にならないことがあります。
家具の影を綺麗に落としたい場合は、オブジェクトリストから家具以外のパーツを非表示にし、『サブツール詳細』→『陰影』→『床面に影を表示する』のチェックをオンにしてからLT変換をしてください。
・絵画のテクスチャにつきまして
額の絵は、私が撮影した写真を手描き風に加工した物です。
権利上の問題はございません。安心してご利用ください。
・おまけ
浴槽単体で素材登録した物を付属しました。
本素材以外にも、外部の素材に簡単に持ち込むことが可能です。
浴室の背景をご入り用の際は、本素材をご利用いただければ幸いです。
※3Dの描画が重いときは下記をお試しください。
・ツールプロパティの編集表示設定を『高速』に変更する。
https://www.clip-studio.com/clip_site/support/faq/detail/svc/52/tid/87549
・環境設定から『マルチサンプリングを使用する』を無効にする。
https://www.clip-studio.com/site/gd/csp/manual/userguide/csp_userguide/500_menu/500_menu_file_environment_win_3d.htm
Category 1 カテゴリ1
Old version


Other materials by 周防素材工房


Popular “Material catalog” materials


New materials


Badges
-
 MVP ◆This user has contributed greatly to the management of the community, by posting many great responses to the questions asked. Once every three months, MVPs are determined based on the points earned during that period and will be recognized accordingly.
-
 New Valuable Player (NVP) ◆These are the next-best contributors to the community after MVPs. This is awarded to users who have not yet won an MVP award, based on the number of points they have earned.
-
 Official Expert ◆Chosen out of all MVP awardees, who are already proof of excellence, this is a testimony of outstanding correspondence in the community. After careful screening, they are appointed by CELSYS and assume their position.Note: Formally called “Evangelists”
-
 Official Moderator of CELSYS ◆Moderators are official CELSYS staff members who are fluent in Japanese as well as various other languages. Moderators are not experts on the software or illustration, so they are not able to directly answer your questions. However, moderators provide communication and language support to ensure that everyone can smoothly communicate with each other.
-
 CELSYS official accountThe Official Administrator Account