



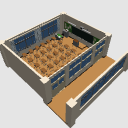
It is a school classroom. 学校の教室です。


Material マテリアル
-
No material マテリアルなし
-
Color カラー
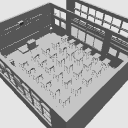
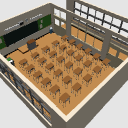
Configuration 配置
-
No ceiling, no glass, windows ver 天井なし・ガラスなし、窓ver
-
No ceiling, glass, window ver 天井なし・ガラスあり、窓ver
-
No ceiling, no glass, bulletin board ver 天井なし・ガラスなし、掲示板ver
-
No ceiling, with glass, bulletin board ver 天井なし・ガラスあり、掲示板ver
-
With ceiling, no glass, window ver 天井あり・ガラスなし、窓ver
-
Ceiling, glass, window ver 天井あり・ガラスあり、窓ver
-
With ceiling, no glass, bulletin board ver 天井あり・ガラスなし、掲示板ver
-
With ceiling, glass, bulletin board ver 天井あり・ガラスあり、掲示板ver
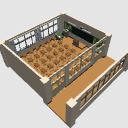
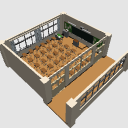
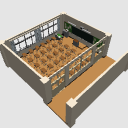
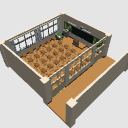
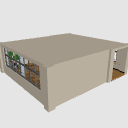
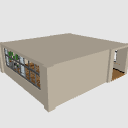
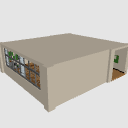
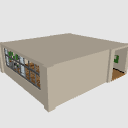
Angle アングル
-
A panoramic view 全体俯瞰
Update history
2026/10/3 Pillars added to the four corners of the classroom, bulletin board walls were added to the corridor walls, and the corridor width was changed to be wider (2.8m between walls, 2.4m between pillars)
2026/8/8 Changed to a different object so that glass such as window glass can be hidden
2026/10/3 教室の四隅に柱追加、廊下の壁に掲示板の壁を追加、廊下幅を広めに変更(壁間2.8m、柱間2.4m)
2026/8/8 窓ガラスなどのガラスを非表示にできるよう別オブジェクトに変更
Old version


Other materials by tom8904


Popular “3D object” materials





New materials


-
 MVP ◆This user has contributed greatly to the management of the community, by posting many great responses to the questions asked. Once every three months, MVPs are determined based on the points earned during that period and will be recognized accordingly.
 -
 New Valuable Player (NVP) ◆These are the next-best contributors to the community after MVPs. This is awarded to users who have not yet won an MVP award, based on the number of points they have earned.
 -
 Official Expert ◆Chosen out of all MVP awardees, who are already proof of excellence, this is a testimony of outstanding correspondence in the community. After careful screening, they are appointed by CELSYS and assume their position.Note: Formally called “Evangelists”
 -
 Official Moderator of CELSYS ◆Moderators are official CELSYS staff members who are fluent in Japanese as well as various other languages. Moderators are not experts on the software or illustration, so they are not able to directly answer your questions. However, moderators provide communication and language support to ensure that everyone can smoothly communicate with each other.
 -
 CELSYS official accountThe Official Administrator Account