


[Limited time 500CP] Shrine (Otorii gate, main hall, worship hall, entire precincts) ([期間限定500CP] 神社(大鳥居・本殿・拝殿・境内まるごと)) [期間限定500CP] 神社(大鳥居・本殿・拝殿・境内まるごと)
Content ID:2309148
-
9


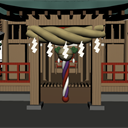
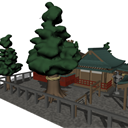
From the large torii gate to the worship hall and the main hall behind it, it is a shrine that combines the precincts. The site is 22.0m ×28.0m. The first torii, the second torii, the water shed, the komainu, the worship hall, the main hall, and the main hall are lined up on the axis of the approach, and the floor is higher as you go to the back. The main shrine is built in the Sangensha style, with five eaves with the roof in front of it flowing down for a long time, high floors, vermilion balustrades, side shoji, sengi, and bonito trees. The worship hall faces the main house, and contains a large stranded rope, paper hanging, hontsubo bell and suzuo, offering box, and oblate plaque. The front door opens one pair in the center, so you can see straight from the approach to the inner sanctum. At the starting point of the approach, there is a large torii gate with a total height of 11m, and it becomes smaller with the first torii gate and the second torii gate in the back. The precincts of the shrine are made of jade gravel and paving stones, komainu dogs (Agata and Ogata), a water shed and ladle, a shrine office and awarding office, eight Kasuga-shaped stone lanterns, a tamagaki and a mizugaki, a sacred tree and cedar wrapped around a stranded rope, an ema hanging, an omikuji knotting office, and a small shrine of Setsha. In addition to doors, sliding doors, and suzuo, you can also move ladles, ema (tiers), gifts, and desks and shelves at the awarding office (19 locations in total). 大鳥居から拝殿、その奥の本殿までまとめた、境内ひとそろいの神社です。敷地は22.0m×28.0m。参道の軸に一の鳥居・二の鳥居・手水舎・狛犬・拝殿・幣殿・本殿が並び、奥へ行くほど床が高くなります。本殿は三間社流造で、前の屋根をそのまま長く流し下ろした庇・高床・朱の高欄・脇障子・千木・鰹木5本。拝殿は入母屋に向拝を付け、大注連縄と紙垂・本坪鈴と鈴緒・賽銭箱・扁額が入ります。正面の扉は中央の1組を開けてあるので、参道からまっすぐ内陣の御幣まで見通せます。参道の起点には総高11mの大鳥居が立ち、奥へ一の鳥居・二の鳥居と小さくなります。境内は玉砂利と敷石の参道、狛犬(阿形・吽形)、手水舎と柄杓、社務所と授与所、春日型の石灯籠8基、玉垣と瑞垣、注連縄を巻いた御神木と杉、絵馬掛け、おみくじ結び所、摂社の小祠。扉・引戸・鈴緒のほか、柄杓・絵馬(段ごと)・授与品・授与所の机と棚も動かせます(計19か所)。
About this material
It is a shrine where the flow of worship is continuous, such as passing through the torii gate, walking along the approach, purifying in the water shed, passing through the komainu dogs, and standing in front of the worship hall. Since the entire precincts are included, you can take pictures of the first visit, Shichi-go-san, shrine visits, summer festivals, and period dramas just by changing the camera.

The torii gate is made of wood.
It is a Myojin torii gate. Based on the diameter of the pillars, the space between the pillars, the height of the pillars, and the length of the kasagi are determined, and the pillars are tilted (inclined inward by 1/25) to increase the warping. The penetration penetrates the pillar and the wooden nose comes out to both sides.
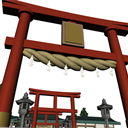
At the starting point of the approach, there is a large torii gate. Column diameter 945 mm, column spacing 7,560 mm, total height 11 m. A pedestal at the stigma, a root roll at the base, a company name frame on the forehead bundle, a large rope and six paper hangings. If you take a picture of a person passing by, the kasagi is large enough to deviate from the angle of view. The first and second torii gates are made smaller while remaining the same wood split, creating depth.
Deployment Diagram

The main shrine is built in the Sangensha style
It is a flowing structure in which only the roof in front of the gabled and hirairi is washed down for a long time as it is to make an eaves. Rather than adding another roof, it is a continuum, so when viewed from the side, it has a unique outline with a long front and a short back. High floor, three-sided edge and vermilion pseudo-jewel balustrade, side shoji that blocks the back of the edge, boat elbow tree at the head of the pillar, thousand trees, and 5 bonito trees. The front connects to the main hall and rises from the floor inside the hall.

Front of the worship hall
For worship, there is a large stranded rope and paper drape, a hontsubo bell and a suzuo, an offering box below, and an oblate forehead on the top. Since the suspension source of Suzuo is the fulcrum, you can create a pulling posture.

The front door is open.
The initial state is the figure with only one set in the center open. You can also close it.
15 angles
There are 15 camera angles registered, including a bird's-eye view of the precincts, a view of the Otorii gate, a worship hall from the approach, an offering box and Suzuo, a komainu dog, a water shed, a stone lantern, a sacred tree, an ema hang and a fortune teller, a flowing and profile of the main shrine, and a window at the shrine office. Just choose from the tool property (sub tool detail "Camera" → "Angle") and you will get the same composition as the picture in this commentary.
Moving parts (19 places)
- Fittings: 4 doors of the worship hall, 2 doors of the main hall, 2 sliding doors of the shrine office, Suzuo
- Accessories: 3 ladles, ema (upper and lower), 2 sets of gifts at the counter, desk, shelves, shelves at the awarding office
The fulcrum is placed on the line of the hinge for a hinged door, the tojiri for a sliding door, the suzuo directly below the bell, the ema is placed in the center of the line where the string hangs on the rung, the ladle is placed on the bottom of the bowl, and the desk and gifts are placed on the surface where they are placed. You can use it to hold it in your hand or take it off.
Best practices
Scene of first visit and prayer — The front of the offering box, Suzuo, and worship hall are lined up in order from the front, so you can take pictures with the flow as it is.
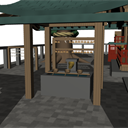
Hand Water Basin — Filled with water basin and contains a dragon mouth and three ladles. You can take the scene of the cleansing act as it is.

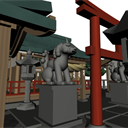
Komainu — Agata on the right and Agata on the left. A sitting position with the front legs upright and the hind legs folded, with a curly mane around the neck and a winding tail on the back. It is 2.8 m high including the pedestal, so it can withstand the composition of looking up. It is slightly shaken to the inside of the approach.
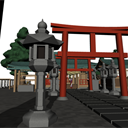
Stone lantern — Kasuga-shaped. A hexagon is passed from the foundation to the jewel, and the six corners of the hat are warped. The firebox is open on two sides as a crater, so it can be backlit. Eight are lined up on the left and right sides of the approach.
Sacred tree and cedar — This is a tree shape in which the main branches and twigs come out of the trunk and a lump of leaves is placed at the end. The root overhangs in the direction of the root and dives into the ground. The sacred tree is an 11-meter-high large cedar with a stranded rope and paper droops. It can be placed alone and used for shrine scenes in the forest.
LT Conversion
The texture of bare wood, vermilion, stone, and jade gravel is textured. If you pick up too many lines, reduce the tone of the jade gravel to tighten it. Hinoki bark tiers, copper plates stretched one by one, twisted strands of pouring ropes, paper droops, rafters, boat elbow trees, Mizugaki renko, high balustrades, tamagaki trees, ema, and omikuji are entities, so they come out as lines as they are. Below is the main line converted to LT with the actual CLIP STUDIO machine.


Specifications
- Site 22,000 × 28,000mm / Haiden 5,460 × 3,640mm (3 columns × 2 beams)
- Main shrine: Sangensha-style building, cypress bark thatch, building height 6.3m, floor height 1,500mm, 5 thousand trees and bonito trees
- Worship hall: Main house, copper plate roof, with worship, building height 6.0m, floor height 600mm
- Torii: 3 Myojin torii gates (7,560/3,600/2,950 mm between pillars), with 1/25 fall and increased warping. The large torii gate has a total height of 11m, a pedestal, a nemaki and a company name
- Precincts: A pair of komainu dogs, a water shed, a shrine office and awarding office, 8 Kasuga-type stone lanterns (hexagonal), tamagaki, Mizugaki, Mikamiki, 3 cedars, ema hanging, omikuji knotting office, Setsha shrine
- 19 movable parts (9 joinery, 3 ladles, 2 ema, 2 gifts, 3 desks and shelves at the awarding office)
- 15 angles
この素材について
鳥居をくぐって参道を歩き、手水舎で清め、狛犬の間を抜けて拝殿の前に立つという参拝の動線がひと続きになっている神社です。境内を丸ごと入れてあるので、初詣・七五三・お宮参り・夏祭り・時代劇まで、カメラを変えるだけで撮れます。
鳥居は木割で組んであります
明神鳥居にしています。柱径を基準に柱間・柱高・笠木の長さを決め、柱に転び(内へ1/25の傾き)を付け、笠木に反り増しを入れてあります。貫は柱を貫通して木鼻が両側へ出ます。
参道の起点には大鳥居が立ちます。柱径945mm・柱間7,560mm・総高11m。柱頭に台輪、根元に根巻き、額束に社号額、大注連縄と紙垂6本。くぐる人を見上げで撮ると笠木が画角から外れる大きさです。一の鳥居・二の鳥居は同じ木割のまま小さくなり、奥行きを作ります。
配置図
本殿は三間社流造
切妻・平入の身舎の、前の屋根だけをそのまま長く流し下ろして庇にしたのが流造です。別の屋根を足すのではなく一続きなので、横から見ると前が長く後ろが短い、独特の輪郭になります。高床・三方の縁と朱の擬宝珠高欄・縁の奥を塞ぐ脇障子・柱の頭の舟肘木・千木・鰹木5本。正面は幣殿につながり、幣殿の中の階から上がります。
拝殿の正面
向拝に大注連縄と紙垂、本坪鈴と鈴緒、下に賽銭箱、上に扁額。 鈴緒は吊り元が支点なので、引いている姿勢が作れます。
正面の扉は開けてあります
中央の1組だけを開いた姿が初期状態です。閉じることもできます。
アングル15件入り
境内の俯瞰・大鳥居の見上げ・参道から拝殿・賽銭箱と鈴緒・狛犬・手水舎・石灯籠・御神木・絵馬掛けとおみくじ・本殿の流造と横顔・社務所の窓口など、15件のカメラアングルを登録してあります。 ツールプロパティ(サブツール詳細の「カメラ」→「アングル」)から選ぶだけで、この解説の絵と同じ構図になります。
動く部分(19か所)
- 建具:拝殿の扉4枚・本殿の御扉2枚・社務所の引戸2枚・鈴緒
- 小物:柄杓3本・絵馬(上段・下段)・窓口の授与品2組・授与所の机・棚・棚の御札
支点は開き戸なら丁番の線上、引戸なら戸尻、鈴緒は鈴の直下、絵馬は紐が横木に掛かる線の中央、柄杓は椀の底、机や授与品は置いてある面に置いてあります。手に持たせる・外して置く、といった使い方ができます。
おすすめの使い方
初詣・お参りの場面 — 賽銭箱・鈴緒・拝殿の正面が手前から順に並んでいるので、そのまま流れで撮れます。
手水舎 — 水盤に水を張り、龍口と柄杓3本が入っています。清める所作の場面がそのまま撮れます。
狛犬 — 向かって右が阿形、左が吽形。前脚を立てて後脚を畳んだ座りの姿勢で、首のまわりに巻毛のたてがみ、背には立てて巻いた尾。台座を含めて高さ2.8mあるので、見上げの構図に耐えます。参道の内側へ少し振ってあります。
石灯籠 — 春日型です。基礎から宝珠まで六角で通し、笠の六隅が反り上がります。火袋は2面を火口として開けてあるので、逆光で抜けます。参道の左右に8基並びます。
御神木と杉 — 幹から主枝・小枝を出し、その先に葉の塊を置いた樹形です。根元は根の向きへ張り出して地面へ潜ります。御神木は注連縄と紙垂を巻いた高さ11mの大杉。単独で置いて、森の中の祠の場面にも使えます。
LT変換
素木・朱・石・玉砂利の質感はテクスチャで入っています。線を拾いすぎる場合は、玉砂利のトーンを落とすと締まります。桧皮の段・1枚ずつ張った銅板・注連縄の撚り・紙垂・垂木・舟肘木・瑞垣の連子・高欄・玉垣・絵馬・おみくじは実体なので、そのまま線として出ます。下はクリスタの実機でLT変換した主線です。
仕様
- 敷地 22,000 × 28,000mm/拝殿 5,460 × 3,640mm(桁行3間×梁間2間)
- 本殿:三間社流造・桧皮葺、棟高 6.3m、床高 1,500mm、千木・鰹木5本
- 拝殿:入母屋・銅板葺・向拝付き、棟高 6.0m、床高 600mm
- 鳥居:明神鳥居3基(柱間 7,560/3,600/2,950mm)、転び1/25・反り増し付き。大鳥居は総高11m・台輪・根巻き・社号額付き
- 境内:狛犬一対・手水舎・社務所と授与所・春日型石灯籠8基(六角)・玉垣・瑞垣・御神木・杉3本・絵馬掛け・おみくじ結び所・摂社
- 可動部19か所(建具9・柄杓3・絵馬2段・授与品2・授与所の机と棚3)
- アングル15件
Material マテリアル
-
default material 初期マテリアル
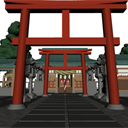
Configuration 配置
-
default layout 初期レイアウト
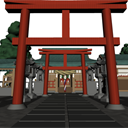
Angle アングル
-
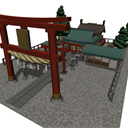
Overhead view of the precincts 境内の俯瞰
-
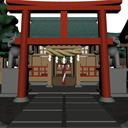
Exterior view from the Otorii gate 大鳥居からの外観
-
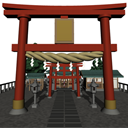
Looking up at the Otorii gate 大鳥居の見上げ
-
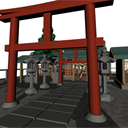
Ichinotorii gate and lantern 一の鳥居と灯籠
-
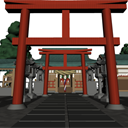
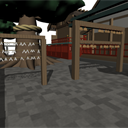
Worship hall from the approach 参道から拝殿
-
Worship hall over the second torii gate 二の鳥居越しの拝殿
-
Offering box and Suzuo 賽銭箱と鈴緒
-
Komainu_Agata 狛犬_阿形
-
Tesuisha 手水舎
-
Stone lantern 石灯籠
-
Mikamiki 御神木
-
Ema hanging and fortune drawing 絵馬掛けとおみくじ
-
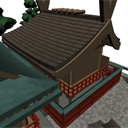
Ryūdō of the main shrine 本殿の流造
-
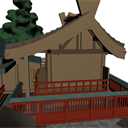
Profile of the main shrine 本殿の横顔
-
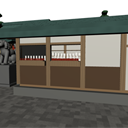
Contact point at the company office 社務所の窓口


Other materials by Didymoi.A


Popular “3D object” materials





New materials


-
 MVP ◆This user has contributed greatly to the management of the community, by posting many great responses to the questions asked. Once every three months, MVPs are determined based on the points earned during that period and will be recognized accordingly.
 -
 New Valuable Player (NVP) ◆These are the next-best contributors to the community after MVPs. This is awarded to users who have not yet won an MVP award, based on the number of points they have earned.
 -
 Official Expert ◆Chosen out of all MVP awardees, who are already proof of excellence, this is a testimony of outstanding correspondence in the community. After careful screening, they are appointed by CELSYS and assume their position.Note: Formally called “Evangelists”
 -
 Official Moderator of CELSYS ◆Moderators are official CELSYS staff members who are fluent in Japanese as well as various other languages. Moderators are not experts on the software or illustration, so they are not able to directly answer your questions. However, moderators provide communication and language support to ensure that everyone can smoothly communicate with each other.
 -
 CELSYS official accountThe Official Administrator Account