




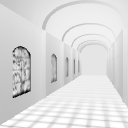
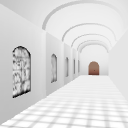
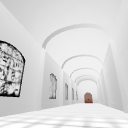
3D model walkway with stained glass window. You can enjoy it from various angles! ステンドグラス風窓のある3Dモデル通路。いろんなアングルで楽しめる!

(*The image is an example)
Model data
3D Model: Walkway with Window
Number of polygons: about 27000 polygons
Texture Special Notes
Window Composition: Dealpha Texture
Floor Composition: Square Texture
* About windows and shadows
The window will be pulled out in alpha. Please note that if you move the position of the floorboard polygon, the shadow of the light will not fall. If the initial light source hits it, the shadow of the window has not fallen, so it needs to be adjusted.
Light source example adjustment example

Model display

In order to make the shadows look cleaner, it is recommended to uncheck the tone toning.
Material Black Shadow & Simple Window LT Example

For the expression of the night and the passage of simple images! Window polygons can be hidden individually, so you can also create an open walkway.
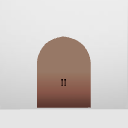
Full Door 3D Model

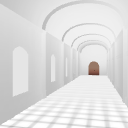
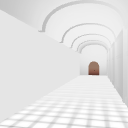
Double doors and walls are placed at the back of the aisle. The door wall is arranged on only one side, but if you increase the object with copy and paste and arrange it so that it is connected, you can freely display the door in the middle and express it as a passage that continues forever.
When arranging them, it is easier to connect them naturally by hiding the overlapping pillars in each wall in Corridor 1. (You can also hide the pillars of each wall, Whole_Corridor 2~5, but only Hallway 1 has pillars on both sides)
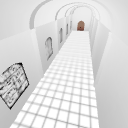
Full Corridor Fukan 3D Model

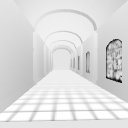
LT example: Window glass front & entire corridor

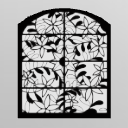
The design of the window glass will be an expression of jasmine.
Entire corridor (door side_door wall hidden) LT example & line drawing

Since the floor and windows are drawn with textures, if you uncheck the tone, the floor and window lines will not be displayed.
(※画像は作例になります)
モデルデータ
3Dモデル:窓のある通路
ポリゴン数:約27000ポリゴン
テクスチャ特記事項
窓の構成:アルファ抜きテクスチャ
床構成:スクエアテクスチャ
※窓と影について
窓はアルファで抜いている状態になります。床板ポリゴンの位置を動かすと光の影が落ちなくなるのでご注意ください。初期の光源の当たり方だと窓の影が落ちていないので調整が必要になります。
光源例調整例
モデル表示&LT例
影をきれいに出すため、トーンの諧調化のチェックを外すことを推奨しています。
マテリアル黒影&シンプル窓LT例
夜の表現や、シンプルなイメージの通路に!窓ポリゴンは個別に非表示にできるので開放的な通路にすることもできます。
扉全体3Dモデル&LT例
両開きの扉と壁を通路奥に配置しています。扉壁は片方だけの配置となっていますが、オブジェクトをコピペで増やして連結するように配置すると、途中の扉ありなし表示自由にどこまでも続く通路のように表現できます。
配置時は全体_廊下1内の各壁内の重なる部分の柱を非表示にすることで自然に連結配置しやすくなっています。(各、全体_廊下2~5の壁の柱も非表示にできますが、両側の柱があるのは全体_廊下1のみとなっています)
廊下全体ふかん3Dモデル&LT例
LT例:窓ガラス正面&廊下全体あおり
窓ガラスのデザインはジャスミンを表現したものになります。
廊下全体(扉側_扉壁非表示)LT例&線画
テクスチャで床、窓を描画しているので、トーンのチェックを外すと床と窓のラインが表示されなくなります。
Material マテリアル
-
default material 初期マテリアル
-
Kurokage 黒影
-
Simple Window シンプル窓
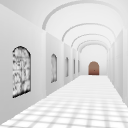
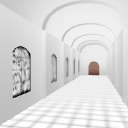
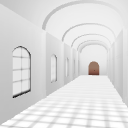
Configuration 配置
-
fit to screen 全体表示
-
Door wall hidden 扉壁非表示
-
Hide Window 窓非表示
-
The left wall is not displayed 左壁非表示
-
The right wall is not displayed 右壁非表示
-
Hidden ceiling 天井非表示
-
The bed is not indicated 床非表示
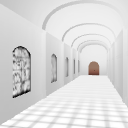
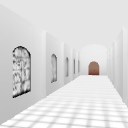
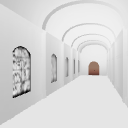
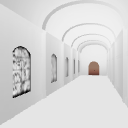
Angle アングル
-
Initial Angle 初期アングル
-
Whole door 扉全体
-
Entire corridor 廊下全体あおり
-
Entire corridor 廊下全体ふかん
-
Window glass façade 窓ガラス正面
-
Entire corridor (door side, door wall not shown) 廊下全体(扉側_扉壁非表示)


Other materials by シロコマ+


Popular “3D object” materials




New materials


Badges
-
 MVP ◆This user has contributed greatly to the management of the community, by posting many great responses to the questions asked. Once every three months, MVPs are determined based on the points earned during that period and will be recognized accordingly.
 -
 New Valuable Player (NVP) ◆These are the next-best contributors to the community after MVPs. This is awarded to users who have not yet won an MVP award, based on the number of points they have earned.
 -
 Official Expert ◆Chosen out of all MVP awardees, who are already proof of excellence, this is a testimony of outstanding correspondence in the community. After careful screening, they are appointed by CELSYS and assume their position.Note: Formally called “Evangelists”
 -
 Official Moderator of CELSYS ◆Moderators are official CELSYS staff members who are fluent in Japanese as well as various other languages. Moderators are not experts on the software or illustration, so they are not able to directly answer your questions. However, moderators provide communication and language support to ensure that everyone can smoothly communicate with each other.
 -
 CELSYS official accountThe Official Administrator Account