


Entrance, cafeteria, and corridor of the pension (ペンションの玄関・食堂・廊下) ペンションの玄関・食堂・廊下
Content ID:2286832
-
219


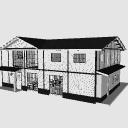
The entrance and dining room of the atrium of the pension, and the corridors on the first and second floors (with spiral staircase). It is a pair of interior and exterior.
[Reference image by LT conversion below] * No additions have been made after LT conversion.
ペンションの吹き抜けの玄関と食堂、1階と2階の廊下(螺旋階段付き)です。内観・外観両対となります。
【以下LT変換による参考画像】※LT変換後の加筆は行っていません。


Material マテリアル
-
default material 初期マテリアル
Configuration 配置
-
default layout 初期レイアウト
-
Wall 1 Hidden 壁1 非表示
-
Wall 2 Hidden 壁2 非表示
-
Walls 3 and 7 Hidden 壁3・7 非表示
-
Wall 4 Hidden 壁4 非表示
-
Wall 5 Hidden 壁5 非表示






pose parts 可動パーツ
-
Entrance door opening and closing 玄関ドア 開閉
-
1F Toilet door opening and closing 1Fトイレドア 開閉
-
2F toilet door opening and closing 2Fトイレドア 開閉
-
2F Guest Room Door 1 Opening and Closing 2F客室ドア1 開閉
-
2F Guest Room Door 2 Opening and Closing 2F客室ドア2 開閉
-
2F Guest Room Door 3 Opening and Closing 2F客室ドア3 開閉
-
2F Guest Room Door 4 Opening and Closing 2F客室ドア4 開閉
-
2F Guest Room Door 5 Opening and Closing 2F客室ドア5 開閉










Other materials by ---ZEN---


Popular “3D object” materials





New materials


-
 MVP ◆This user has contributed greatly to the management of the community, by posting many great responses to the questions asked. Once every three months, MVPs are determined based on the points earned during that period and will be recognized accordingly.
 -
 New Valuable Player (NVP) ◆These are the next-best contributors to the community after MVPs. This is awarded to users who have not yet won an MVP award, based on the number of points they have earned.
 -
 Official Expert ◆Chosen out of all MVP awardees, who are already proof of excellence, this is a testimony of outstanding correspondence in the community. After careful screening, they are appointed by CELSYS and assume their position.Note: Formally called “Evangelists”
 -
 Official Moderator of CELSYS ◆Moderators are official CELSYS staff members who are fluent in Japanese as well as various other languages. Moderators are not experts on the software or illustration, so they are not able to directly answer your questions. However, moderators provide communication and language support to ensure that everyone can smoothly communicate with each other.
 -
 CELSYS official accountThe Official Administrator Account