Bookstore / Bookstore Exterior + Entire store 3-story building (Shitsurai Shopping Street No.1) (本屋・書店 外観+店内まるごと 3階建てビル(シツライ商店街 No.1)) 本屋・書店 外観+店内まるごと 3階建てビル(シツライ商店街 No.1)

Content ID:2321275

  • 35
This material can be used in Studio Mode. (What is Studio Mode?)

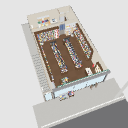
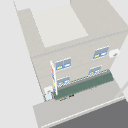
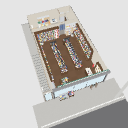
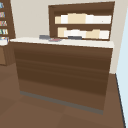
Located on the first floor of a three-story building in the shopping district, this is the town's bookstore and bookstore. From the exterior to the bookshelf sales floor, cash register, backyard, and toilet. Stairwell, exterior of the 2nd and 3rd floors of the cram school, with shutters. 商店街の3階建てビルの1階にある、町の本屋・書店。外観から、本棚の売り場・レジ・バックヤード・トイレまでまるごと。階段室、学習塾ふうの2階・3階の外観、シャッターつき。

This is the 3D background material of a small three-story store building lined up in a shopping street. The first floor is the town's bookstore.
We created not only the sales floor, but also the entire inside of the store, including the cash register, backyard, and toilet.
The color is "a slightly aged town shop". Shutters, air conditioners, fire extinguishers, emergency lights, distribution boards, and other equipment found in the actual store are also installed.
Stopping by a bookstore on the way home from cram school, encountering between bookshelves, part-time jobs, shops after closing, walking around the shopping street, etc.


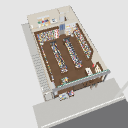
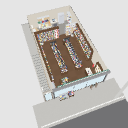
■ Sample images (color and line drawings)


■ Layout
・No ceiling (when loaded)
・Show all
No ceiling and glass
・ No backyard wall (erase the partition between the sales floor and the backyard and look into the back)


■ Angle
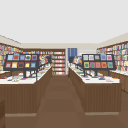
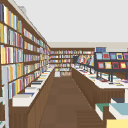
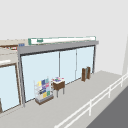
Overhead view of the whole / from the entrance / between the shelves / outside the store / cash register / backyard


■ What's in
・Entrance: Full glass, automatic doors, shutters, awnings and obi signs above them (no letters), magazine racks in front of the store, book wagons, plain signboards
・Sales floors: bookshelves and flat stands on the wall, bookshelves on the back, low flat stand in the middle and shelves (magazines), end stands at both ends, pop (no letters), cash register (uneven counter, actual size cash register machine) and shelves set aside, steps, security mirrors
・Backyard: long cordon (plain), trolley, cardboard, work table, shelf, desk, computer, apron hanger, sink and water heater, locker room, toilet
・ Building: Staircase (glass door, mailbox, staircase) on the left, cram school window on the 2nd and 3rd floors, vertical sleeve sign (plain), outdoor unit of air conditioner
・Sidewalks, guard pipes, roads, utility poles, buildings opposite


■ Size
Inside the store: Frontage 6,400 ×, depth 12,000mm (approx. 77㎡), ceiling height 2,600mm. The height of the building is about 9.2m (3 floors). It is the actual size.
Triangle about 68,000. Depending on your computer, loading or LT conversion may take some time.


■ Shitsurai Shopping Street
This is a series that gradually creates a shopping street in the town. Current shop: No.1 Bookstore / No.2 Florist / No.3 Ramen shop (There is also a set of bookstore and flower shop).
Since it is made based on the same position, it will line up on the street when you load it.
If you enter "Shitsurai Shopping Street" in the search, you can see the material of the series.


■ Please note
・The glass on the road side looks like a light blue surface. When drawing the interior of the store, the layout "without ceiling and glass" is convenient.
・ Book spines, magazines, pops, billboards, and goodwill do not contain readable characters.
・The upper floor is only the exterior seen from the outside, and the inside is not made.
・All shop names and interiors are fictitious.


■ People who make it
The wife does the production, and the husband who does the design work checks the dimensions and the structure of the room. My husband and I make it from scratch.
商店街に並ぶ、3階建ての小さな店舗ビルの3D背景素材です。1階は「町の本屋」。
売り場だけでなく、レジ・バックヤード・トイレまで、店の中をまるごと作りました。
色は「少し年季の入った町の店」。シャッター・エアコン・消火器・非常灯・分電盤など、実際のお店にある設備も入れています。
塾帰りに本屋に寄る、本棚のあいだの出会い、アルバイト、閉店後の店、商店街を歩く場面などに。


■ 見本の画像(カラーと線画)


■ レイアウト
・天井なし(読み込んだとき)
・全部表示
・天井とガラスなし
・バックヤードの壁無し(売り場とバックヤードの仕切りを消して、奥をのぞける)


■ アングル
全体を俯瞰/入口から/棚の間/店の外/レジ/バックヤード


■ 入っているもの
・入口:全面ガラスと自動ドア、シャッター、日よけとその上の帯看板(文字なし)、店先の雑誌ラック・本のワゴン・無地の立て看板
・売り場:壁の本棚と平台、背中合わせの本棚、真ん中の低い平台と面陳の棚(雑誌)・両端のエンド台、ポップ(文字なし)、レジ(段違いのカウンター・実寸のレジの機械)と取り置きの棚、踏み台、防犯ミラー
・バックヤード:長い暖簾(無地)、台車・段ボール・作業台・棚・机とパソコン・エプロン掛け、流しと給湯器、ロッカー部屋、トイレ
・建物:左側に階段室(ガラス戸・郵便受け・階段)、2・3階は学習塾ふうの窓、縦長の袖看板(無地)、エアコンの室外機
・歩道・ガードパイプ・道路・電柱、向かいの建物


■ 大きさ
店の中 間口 6,400 × 奥行 12,000mm(約77㎡)、天井高 2,600mm。建物の高さ 約9.2m(3階建て)。実寸です。
三角形 約6.8万。パソコンによっては、読み込みや LT 変換に時間がかかることがあります。


■ シツライ商店街
町の商店街を少しずつ作っていくシリーズです。今あるお店:No.1 本屋/No.2 花屋/No.3 ラーメン屋(本屋と花屋のセットもあります)。
同じ位置を基準に作っているので、読み込むと通りに並びます。
検索で「シツライ商店街」と入れると、シリーズの素材が見られます。


■ ご注意
・道路側のガラスは薄い水色の面に見えます。店の中を描くときは「天井とガラスなし」のレイアウトが便利です。
・本の背表紙・雑誌・ポップ・看板・暖簾には、読める文字を入れていません。
・上の階は外から見た外観だけで、中は作っていません。
・お店の名前・内装はすべて架空のものです。


■ 作っている人
制作は妻、寸法や部屋の造りのチェックは設計の仕事をしている夫。夫婦で一から作っています。

Material マテリアル

  • default material 初期マテリアル

Configuration 配置

  • No ceiling 天井なし
  • All are displayed 全部表示
  • No ceiling and snags 天井とがらすなし
  • No backyard wall バックヤードの壁無し

Angle アングル

  • A bird's-eye view of the whole picture 全体を俯瞰
  • From the entrance 入口から
  • Between the shelves 棚の間
  • Outside the store 店の外
  • Cash register レジ
  • Backyard バックヤード

Old version

Content ID:2321275

Published : 1 day ago

Last updated : 1 day ago

背景工房シツライ's profile Go to profile

漫画・イラスト向けの3D背景素材を、一から手作りしています。 制作は妻、寸法や部屋の造りのチェックは、設計の仕事をしている夫。夫婦で作っています。 カラオケ・居酒屋・ネットカフェ・ファミレスなど、お店の中の背景を中心に増やしていきます。

Other materials by 背景工房シツライ

Popular “3D object” materials

New materials