


Station waiting area (benches and station name signs at local stations and waiting areas) (駅の待合所(地方駅・待合所のベンチと駅名標)) 駅の待合所(地方駅・待合所のベンチと駅名標)
Content ID:2318604
-
404


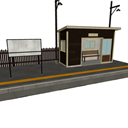
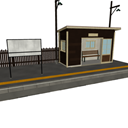
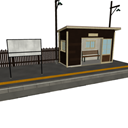
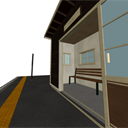
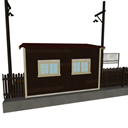
It is a wooden waiting area on the platform of a local station. The clapboard hut has a corrugated roof, one sliding door and four windows, a bench at the end of the inner wall, and the sliding door is open. There are masonry platform edges, braille blocks, wooden fences, street lamps with hats, and station name signs. 10 sliding doors and window shoji screens move. 地方駅のホームにある、木造の待合所です。下見板張りの小屋に片流れの波板屋根、引戸1か所と窓4か所、内側の壁ぎわにはベンチが付き、引戸は開けた状態です。石積みのホーム縁、点字ブロック、木の柵、笠付きの街灯、駅名標があります。引戸と窓の障子10枚が動きます。
About this material
It is a waiting area on the platform of a local station. The range visible from the surface of the platform is made from the edges, fences, and streetlights.

Waiting area
The walls are clapboard and can be entered through sliding doors on the track side. The sliding door is open, the bench is at the edge of the wall, and the window is different. The roof is a one-sided corrugated plank, with a fascia and rafters in front.

Moving parts
- 2 sliding doors (open. Slide side by side on the inner and outer rails)
- Shoji screens in 4 places (different draws)
LT Conversion

Clapboards, window fences and corrugated roof boards come out in lines. The sliding door is open, so the bench inside and the window fence also come out with a line.
Dimensions
- The cut out range is 10.5m wide × 4.2m deep
- The height of the platform is 50 cm. The origin is the center of the range, and the bottom edge of the home is 0. The track side is in front (−Y)
================================
There is a version that contains the entire station
This material is only around the waiting area, but there is a complete version that includes the station building, platform 1 and 2, overpass, tracks, and the front of the station.
"Regional stations with overpasses (wooden station buildings, platforms, tracks, overpasses)"
https://assets.clip-studio.com/ja-jp/detail?id=2318641

 ================================
この素材について
地方駅のホームにある待合所です。ホームの面から見える範囲を、縁・柵・街灯まで作っています。
待合所
壁は下見板張りで、線路側の引戸から入ります。引戸は開けた状態で、壁ぎわにベンチ、窓は引き違いです。屋根は片流れの波板で、前に鼻隠しと垂木があります。
動く部分
- 引戸2枚(開いた状態。中のレールと外のレールを並んで滑る)
- 窓4か所の障子(引き違い)
LT変換
下見板、窓の桟、屋根の波板が線で出ます。引戸は開けてあるので、中のベンチと窓の桟も線で出ます。
寸法
- 切り出した範囲は幅10.5m×奥行き4.2m
- ホームの高さは50cm。原点は範囲の中心、ホームの下端が0。線路側が手前(−Y)
================================
駅まるごと入ったバージョンがあります
この素材は待合所の周りだけですが、駅舎・1番線2番線ホーム・跨線橋・線路・駅前まで入った全体版があります。
「跨線橋のある地方駅(木造駅舎・ホーム・線路・跨線橋)」
https://assets.clip-studio.com/ja-jp/detail?id=2318641
================================
Material マテリアル
-
default material 初期マテリアル
Configuration 配置
-
default layout 初期レイアウト
Angle アングル
-
Panorama 全景
-
Inside the waiting area 待合所の中
-
From behind 背後から





Other materials by Didymoi.A


Popular “3D object” materials


New materials








-
 MVP ◆This user has contributed greatly to the management of the community, by posting many great responses to the questions asked. Once every three months, MVPs are determined based on the points earned during that period and will be recognized accordingly.
-
 New Valuable Player (NVP) ◆These are the next-best contributors to the community after MVPs. This is awarded to users who have not yet won an MVP award, based on the number of points they have earned.
-
 Official Expert ◆Chosen out of all MVP awardees, who are already proof of excellence, this is a testimony of outstanding correspondence in the community. After careful screening, they are appointed by CELSYS and assume their position.Note: Formally called “Evangelists”
-
 Official Moderator of CELSYS ◆Moderators are official CELSYS staff members who are fluent in Japanese as well as various other languages. Moderators are not experts on the software or illustration, so they are not able to directly answer your questions. However, moderators provide communication and language support to ensure that everyone can smoothly communicate with each other.
-
 CELSYS official accountThe Official Administrator Account