


Temple (main hall, mountain gate, bell tower, entire precincts) (寺院(本堂・山門・鐘楼・境内まるごと)) 寺院(本堂・山門・鐘楼・境内まるごと)
Content ID:2318141
-
961


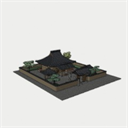
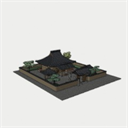
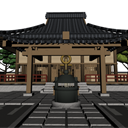
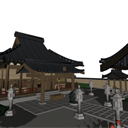
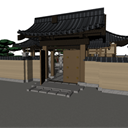
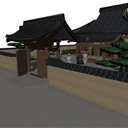
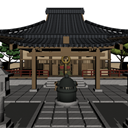
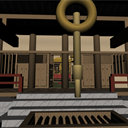
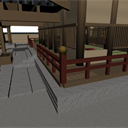
It is a temple that includes the main hall, mountain gate, bell tower, and water shed, and includes the entire precincts. The site is 23.0m × 24.5m. The main hall is a 10.92m girder row ×9.10m between beams, and the main hall is tiled, and the eaves and gables are warped. Inside the hall, the south three rooms are tatami mat floored outer sanctums, and the north two rooms are inner sanctums. There is a kitchen and honson on the Suyadan, five legs on the front desk, and a coffered ceiling (the chancel is folded). The front pier has one set open in the center, so you can see straight from the approach to the main shrine. The precincts are gravel and stone-paved approaches, and include the mountain gate, the Tsukiji wall, the treasure-shaped roof bell tower, the brahma bell, the water shed, 4 stone lanterns, the Rokujizo, the incense burner, the offering box, pine trees and ginkgo trees. 本堂・山門・鐘楼・手水舎までまとめた、境内丸ごと入りのお寺です。敷地は23.0m×24.5m。本堂は桁行10.92m×梁間9.10mの入母屋・本瓦葺きで、軒と破風は反らせています。堂内は南3間が畳敷きの外陣、北2間が内陣。須弥壇に厨子と本尊、前机に五具足、天井は格天井(内陣は折上げ)です。正面の桟唐戸は中央の1組を開けてあるので、参道からまっすぐ本尊まで見通せます。境内は砂利と石畳の参道で、山門・築地塀・宝形屋根の鐘楼と梵鐘・手水舎・石灯籠4基・六地蔵・常香炉・賽銭箱・松と銀杏が入ります。
About this material
It is a temple with a continuous flow line from the mountain gate to the main hall through the approach, up the stairs to the outer sanctum, and the lattice door to the inner and main shrines. The entire precincts are entered.

Main hall
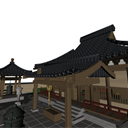
The large roof of the main hall is the main tiled roof of the main building. The eaves are warped in the corners, and the gables are placed on the same curve as the roof. Assemblies (degumi) are lined up on the pillars and between the pillars, rafters are passed through the soffits, and round tiles are lined up at the eaves.
Deployment Diagram

Inside the hall — outer sanctum, inner sanctum, and suyadans
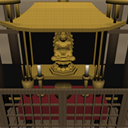
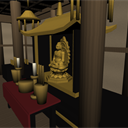
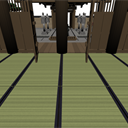
The three rooms in the south are the outer sanctums of the tatami flooring, and the two spaces in the north are the inner sanctums of the wipe boards. A lattice door of the boundary is built on the border, and the chancel can be seen through the lattice. There is a kitchen and a main statue (seated statue, light back) on the Suyadan, five legs on the front desk, and a canopy and a ring lamp hanging from the ceiling.
The ceiling is a coffered ceiling in the outer sanctum, and the chancel is a folded coffered ceiling one step higher.

Moving parts (13 places)
There are 6 pier doors, 4 lattice doors of the boundary, 2 doors of the mountain gate, and a tree of the bell tower. The fulcrum is placed on the hinge line for a hinged door, the door butt for a sliding door, and the wood is placed on the beam from which it is suspended.
Camera angles (15 types)
Exterior_South/Exterior_Southeast/Overhead view of the precincts, from the mountain gate to the main hall / Sando / Rokujizo, from the front of the main hall / offering box and waniguchi / edge and high balustrade, from the outer chancel to the inner sanctum / inner and main shrine / beside the Suyadan/from the inner sanctum to the approach, bell tower / water shed.

LT Conversion

Specifications
- Site 23,000 × 24,500mm / Main hall 10,920 × 9,100mm (6 columns× 5 beams)
- Main hall: Main building, tile roof, building height 10.4m, eaves 2.4m, floor height 900mm
- Inside the hall: outer chancel (equivalent to 36 tatami mats), inner sanctum, suyadan, kitchen, honson, gogusoku, canopy, ring lamp
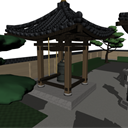
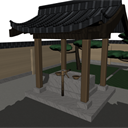
- Precincts: Sanmon (Yakuimon Gate), Tsukiji Wall, Bell Tower and Brahma Bell, Water Shed, 4 stone lanterns, Rokujizo, Tokoko Burner, Offering Box, 2 pine trees, Gingko tree, Keyaki
- 13 movable parts (one independent door for pier doors, lattice doors, and mountain gates)
この素材について
山門から参道を通って本堂へ、階段を上って外陣へ、格子戸ごしに内陣と本尊へという動線がひと続きになっているお寺です。境内を丸ごと入れています。
本堂
本堂の大屋根は入母屋の本瓦葺きです。軒は隅ほど反り上がり、破風板も屋根と同じ曲線に乗せてあります。柱の上と柱間には組物(出組)を並べ、軒裏には垂木を通し、軒先には丸瓦を並べてあります。
配置図
堂内 — 外陣・内陣・須弥壇
南の3間が畳敷きの外陣、北の2間が拭板の内陣です。境には結界の格子戸を建ててあり、格子ごしに内陣が透けます。須弥壇の上に厨子と本尊(坐像・光背)、前机に五具足、天井から天蓋と輪灯を吊ってあります。
天井は外陣が格天井、内陣は一段高い折上げ格天井です。
動く部分(13か所)
桟唐戸6枚・結界の格子戸4枚・山門の扉2枚・鐘楼の撞木。支点は開き戸なら丁番の線上、引戸なら戸尻、撞木は吊り元の梁に置いてあります。
カメラアングル(15種類)
外観_南/外観_南東/境内の俯瞰、山門から本堂/参道/六地蔵、本堂の正面/賽銭箱と鰐口/縁と高欄、外陣から内陣/内陣と本尊/須弥壇の脇/内陣から参道、鐘楼/手水舎の15種です。
LT変換
仕様
- 敷地 23,000 × 24,500mm/本堂 10,920 × 9,100mm(桁行6間×梁間5間)
- 本堂:入母屋・本瓦葺き、棟高 10.4m、軒の出 2.4m、床高 900mm
- 堂内:外陣(畳36枚相当)・内陣・須弥壇・厨子・本尊・五具足・天蓋・輪灯
- 境内:山門(薬医門)・築地塀・鐘楼と梵鐘・手水舎・石灯籠4基・六地蔵・常香炉・賽銭箱・松2本・銀杏・欅
- 可動部13か所(桟唐戸・格子戸・山門の扉は1枚ずつ独立)
Material マテリアル
-
default material 初期マテリアル
Configuration 配置
-
default layout 初期レイアウト
Angle アングル
-
Exterior_South 外観_南
-
Exterior_southeast 外観_南東
-
Overhead view of the precincts 境内の俯瞰
-
From the mountain gate to the main hall 山門から本堂
-
Sando 参道
-
Rokujizo 六地蔵
-
Front of the main hall 本堂の正面
-
Offering box and waniguchi 賽銭箱と鰐口
-
Rims and balustrades 縁と高欄
-
Outer to inner sanctum 外陣から内陣
-
Chancel and main shrine 内陣と本尊
-
Beside of Sumidan 須弥壇の脇
-
From the chancel to the approach 内陣から参道
-
Bell tower 鐘楼
-
Tesuisha 手水舎


Update history
Revised on October 30, 2026
- Corrected the environment color setting (outdoor objects do not float white)
・Revision of materials (floating roofs, doors and doors, ring lights in the chancel, temple markers, hanging fish at the mountain gate, water basins in the water basin, etc.)
・ The list of object is divided into folders to make it easier to find.
2026/10/30 改定
・環境色の設定を修正(屋外の物が白く浮かないようにしました)
・素材見直し(屋根の浮き、戸・扉、内陣の輪灯、寺号標、山門の懸魚、手水舎の水盤など)
・オブジェクト一覧をフォルダに分けて探しやすくしました
Old version


Other materials by Didymoi.A


Popular “3D object” materials


New materials




-
 MVP ◆This user has contributed greatly to the management of the community, by posting many great responses to the questions asked. Once every three months, MVPs are determined based on the points earned during that period and will be recognized accordingly.
-
 New Valuable Player (NVP) ◆These are the next-best contributors to the community after MVPs. This is awarded to users who have not yet won an MVP award, based on the number of points they have earned.
-
 Official Expert ◆Chosen out of all MVP awardees, who are already proof of excellence, this is a testimony of outstanding correspondence in the community. After careful screening, they are appointed by CELSYS and assume their position.Note: Formally called “Evangelists”
-
 Official Moderator of CELSYS ◆Moderators are official CELSYS staff members who are fluent in Japanese as well as various other languages. Moderators are not experts on the software or illustration, so they are not able to directly answer your questions. However, moderators provide communication and language support to ensure that everyone can smoothly communicate with each other.
-
 CELSYS official accountThe Official Administrator Account