


[Limited time 800CP] Police station (3 floors, all rooms set) ([期間限定800CP] 警察署(3階建て・全部屋セット)) [期間限定800CP] 警察署(3階建て・全部屋セット)
Content ID:2312956
-
79


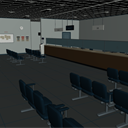
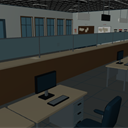
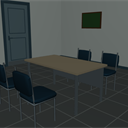
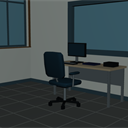
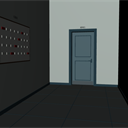
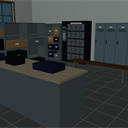
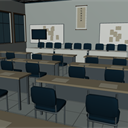
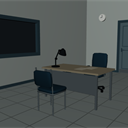
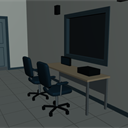
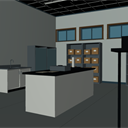
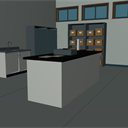
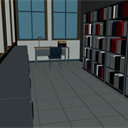
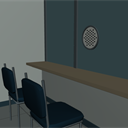
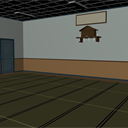
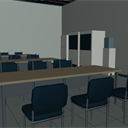
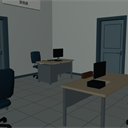
We built an entire three-story police station. The building is 30m from east to west and 19.2m from north to south. The first floor is the waiting hall, counter, consultation room, duty room, regional section, and equipment room, the second floor is the Criminal Division, Investigation Headquarters, Interrogation Room, Observation Room, Forensics Room, Evidence Warehouse, and Reference Room, and the third floor is the detention area, visitation room, dojo, cafeteria, police division, and chief's office. There is also a public garage, a mortuary and a rooftop at the back. 48 doors can be opened and closed, and desks, chairs, and computers can be moved one by one. Includes 29 camera angles. 3階建ての警察署を一棟まるごと作りました。建物は東西30m・南北19.2m。1階は待合ホールと窓口・相談室・当直室・地域課・装備室、2階は刑事課・捜査本部・取調室・観察室・鑑識室・証拠品庫・資料室、3階は留置区画・面会室・道場・食堂・警務課・署長室です。裏手に公用車庫と霊安室、屋上もあります。扉48枚が開閉でき、机・椅子・パソコンは1点ずつ動かせます。カメラアングル29件入り。
About this material
It is a three-story police station. The interior of all rooms is included from the exterior.
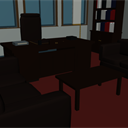
Almost → entire room in the police station was occupied, from the daily work of life counseling at the reception desk, to important meetings at the Investigative Headquarters, interviews in the interrogation room, meeting in the Criminal Division, lattice rooms and visiting rooms in the detention center, and training in the off-duty dojo.
1st floor
Waiting Hall, Counter, Consultation Room, Duty Room, Regional Division, Equipment Room, Toilet
2nd floor
Criminal Division, Public Safety Division, Investigation Headquarters, Forensics Room, Interrogation Room, Observation Room, Toilet
3rd floor
Chief's Office, Police Division, 3 Detention Rooms, Visitation Room, Dojo, Cafeteria and Rest Room, Shower Room
Others
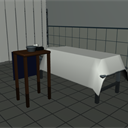
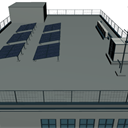
Rooftop / site, public garage, mortuary / autopsy room, visitor parking,
I think that both manga and drama can be completed to some extent with this one.

Placement
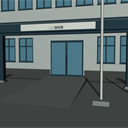
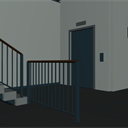
The main entrance is on the south side. When you enter, there is a waiting hall with a counter in the back and a consultation room and a duty room (night reception window) on the right. Stairs and elevators are in the southwest corner. Staff can exit from the passage behind the window to the side entrance and equipment room, and go out to the back garage without going through the waiting hall.

1F Counter and Regional Division

2nd Floor: Investigation Floor
There is only one interrogation room, and you can see it through the magic mirror from the observation room next door.

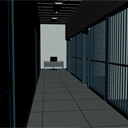
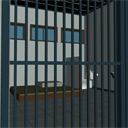
3F Detention, Dojo, Management
There are three detention rooms. The visitation room is divided into the visitor's side and the detainee side by a partition glass.

Moving parts
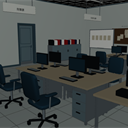
48 doors (the doors of each room, the private toilet room, the lattice door of the detention room, the rooftop and the mortuary door) can be opened and closed. Office desks, office chairs, computers, long desks, benches, and sofas are separate parts one by one.
29 camera angles
3 exteriors, 8 on the 1st floor, 8 on the 2nd floor, 8 on the 3rd floor, mortuary, rooftop.
LT Conversion
This is the main line converted to LT by CLIP STUDIO.


Dimensions
- Building: 30m east-west × 19.2m north-south, 3-story building (height 4m)
- Total including site: Approx. 58m × 59m
- Origin: Center of the building, floor of the first floor
Police Station Series (Individual)
If only individual rooms are needed, the following materials are cut out.
- Interrogation Room https://assets.clip-studio.com/ja-jp/detail?id=2312957
- Detention Center https://assets.clip-studio.com/ja-jp/detail?id=2312958
- Visitation room https://assets.clip-studio.com/ja-jp/detail?id=2312960
- Investigative Headquarters https://assets.clip-studio.com/ja-jp/detail?id=2312961
- Chief's Office https://assets.clip-studio.com/ja-jp/detail?id=2312962
この素材について
3階建ての警察署です。外観から全部屋の内装が入っています。
受付→生活相談の日常業務から、捜査本部での重要会議、取調室での事情聴取、刑事課での会議、留置所の格子部屋や面会室、非番の道場でのトレーニングまで、警察署にある部屋はほぼ丸ごといれました。
1階
待合ホール 、窓口、相談室、当直室、地域課、装備室、トイレ
2階
刑事課・生活安全課、捜査本部、鑑識室、取調室、観察室、トイレ
3階
署長室 、警務課、留置室3室、面会室、道場、食堂・休憩室、シャワー室
他
屋上・敷地、公用車庫、霊安室・検視室、来署者駐車、
漫画もドラマもこれ一つである程度完結できると思います。
配置
正面玄関は南面。入ると待合ホールで、奥が窓口、右手に相談室と当直室(夜間受付の窓)があります。階段とエレベーターは南西の角です。職員は窓口の裏の通路から通用口・装備室へ抜けられ、待合ホールを通らずに裏の車庫へ出られます。
1階 窓口と地域課
2階 捜査の階
取調室は1室で、隣の観察室からマジックミラー越しに見られます。
3階 留置・道場・管理
留置室は3室。面会室は仕切りガラスで面会人側と留置者側に分かれます。
動く部分
扉48枚(各部屋の扉、トイレの個室、留置室の格子扉、屋上と霊安室の扉)が開閉できます。事務机・事務椅子・パソコン・長机・ベンチ・ソファは1点ずつ別の部品です。
カメラアングル29件入り
外観3件、1階8件、2階8件、3階8件、霊安室、屋上。
LT変換
クリスタでLT変換した主線です。
寸法
- 建物:東西30m × 南北19.2m、3階建て(階高4m)
- 敷地を含む全体:約58m × 59m
- 原点:建物の中央、1階の床
警察署シリーズ(個別)
個別の部屋のみ必要であれば次の素材を切り出しています。
- 取調室 https://assets.clip-studio.com/ja-jp/detail?id=2312957
- 留置所 https://assets.clip-studio.com/ja-jp/detail?id=2312958
- 面会室 https://assets.clip-studio.com/ja-jp/detail?id=2312960
- 捜査本部 https://assets.clip-studio.com/ja-jp/detail?id=2312961
- 署長室 https://assets.clip-studio.com/ja-jp/detail?id=2312962
Material マテリアル
-
default material 初期マテリアル
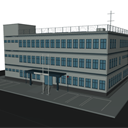
Configuration 配置
-
default layout 初期レイアウト
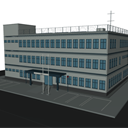
Angle アングル
-
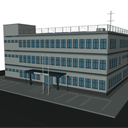
Exterior and panoramic view (overhead view) 外観・全景(俯瞰)
-
Exterior and front (entrance) 外観・正面(玄関)
-
Exterior and Rear (Service Exit, Garage, Morgue) 外観・裏手(通用口・車庫・霊安室)
-
1F Waiting Hall 1F 待合ホール
-
1F Counter (from the staff side) 1F 窓口(職員側から)
-
1F Consultation Room 1F 相談室
-
1F duty room (night reception) 1F 当直室(夜間受付)
-
1F universal port 1F 通用口
-
1F Equipment Room 1F 装備室
-
1F Regional Division 1F 地域課
-
1F EV Hall and Stairs 1F EVホールと階段
-
2F Corridor 2F 中廊下
-
2F Criminal Division / Public Safety Division 2F 刑事課・生活安全課
-
2F Investigative Headquarters 2F 捜査本部
-
2F Interrogation Room 2F 取調室
-
2F Observation Room (Magic Mirror) 2F 観察室(マジックミラー)
-
2F Forensics Room 2F 鑑識室
-
2F Evidence Storage 2F 証拠品庫
-
2F Reference Room 2F 資料室
-
3F Corridor of the detention area 3F 留置区画の廊下
-
3F Inside the detention room 3F 留置室の中
-
3F Visiting Room 3F 面会室
-
3F Dojo 3F 道場
-
3F Changing clothes and shower room (male) 3F 更衣・シャワー室(男)
-
3F Cafeteria and Rest Room 3F 食堂・休憩室
-
3F Police Division (Deputy Chief's Seat) 3F 警務課(副署長席)
-
3F Director's Office 3F 署長室
-
Inside the mortuary 霊安室の中
-
Rooftop 屋上






Other materials by Didymoi.A


Popular “3D object” materials


New materials






-
 MVP ◆This user has contributed greatly to the management of the community, by posting many great responses to the questions asked. Once every three months, MVPs are determined based on the points earned during that period and will be recognized accordingly.
 -
 New Valuable Player (NVP) ◆These are the next-best contributors to the community after MVPs. This is awarded to users who have not yet won an MVP award, based on the number of points they have earned.
 -
 Official Expert ◆Chosen out of all MVP awardees, who are already proof of excellence, this is a testimony of outstanding correspondence in the community. After careful screening, they are appointed by CELSYS and assume their position.Note: Formally called “Evangelists”
 -
 Official Moderator of CELSYS ◆Moderators are official CELSYS staff members who are fluent in Japanese as well as various other languages. Moderators are not experts on the software or illustration, so they are not able to directly answer your questions. However, moderators provide communication and language support to ensure that everyone can smoothly communicate with each other.
 -
 CELSYS official accountThe Official Administrator Account