



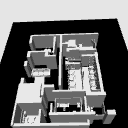
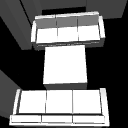
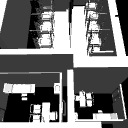
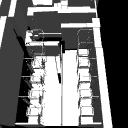
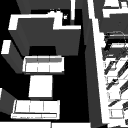
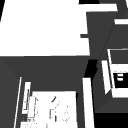
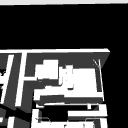
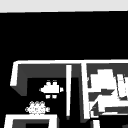
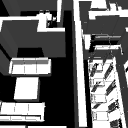
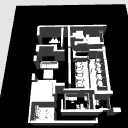
병원 내부는 현실적인 의료 시설 을 표현하도록 설계된 상세한 3D 환경 입니다. 환자실, 응급실, 수술 등 필수 의료 공간을 포함합니다병실, 접수실, 대기실, 중환자실, 복도, 진료실 등이 있습니다.
이 환경 에는 사실적인 병원 가구, 의료 장비, 침대, 모니터, IV 스탠드, 휠체어, 조명기구, 문, 창문, 의료 액세서리가 갖추어져 있습니다. 깨끗한 표면, 전문적인 배치, 그리고 사실적인 재료진정한 의료 분위기를 조성하세요.


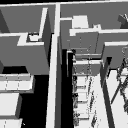
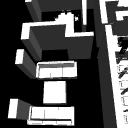
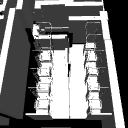
A Hospital Interior is a detailed 3D environment designed to represent a realistic healthcare facility. It includes essential medical spaces such as patient rooms, emergency wards, operating rooms, reception areas, waiting halls, ICUs, corridors, and examination rooms.
The environment features realistic hospital furniture, medical equipment, beds, monitors, IV stands, wheelchairs, lighting fixtures, doors, windows, and healthcare accessories. Clean surfaces, professional layouts, and realistic materials create an authentic medical atmosphere.
재료 Material
-
기본 자료 Default material

배분 Allocate
-
기본 레이아웃 Default layout
-
새로운 배치 New layout
-
새로운 배치 New layout
-
새로운 배치 New layout
-
새로운 배치 New layout
-
새로운 배치 New layout
-
새로운 배치 New layout
-
새로운 배치 New layout
-
새로운 배치 New layout
-
새로운 배치 New layout
-
새로운 배치 New layout
-
새로운 배치 New layout
-
새로운 배치 New layout
-
새로운 배치 New layout
-
새로운 배치 New layout
-
새로운 배치 New layout
-
새로운 배치 New layout
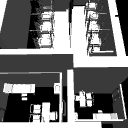
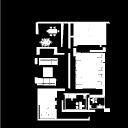
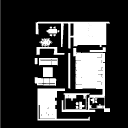




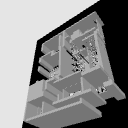
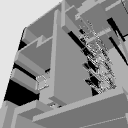
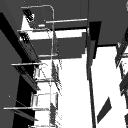
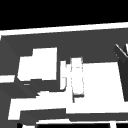
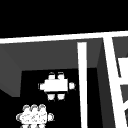
각도 Angle
-
새로운 관점 New angle
-
새로운 관점 New angle
-
새로운 관점 New angle
-
새로운 관점 New angle
-
새로운 관점 New angle
-
새로운 관점 New angle
-
새로운 관점 New angle
-
새로운 관점 New angle


'user225262328'님의 다른 소재


'3D 오브젝트'의 인기 소재


신규 소재





-
 MVP ◆질문에 적절한 답변을 많이 게시하고 커뮤니티 운영에 크게 공헌한 사용자입니다. MVP는 3개월에 한 번, 그 사이에 획득한 포인트를 바탕으로 결정하고 표창을 실시하고 있습니다.
-
 NVP(New Valuable Player) ◆MVP 다음으로 커뮤니티 운영에 공헌한 사용자입니다. 이제까지 MVP 수상 경험이 없는 분 중에서 획득한 포인트를 바탕으로 결정하여 표창을 실시하고 있습니다.
-
 공식 엑스퍼트 ◆뛰어난 응답자의 증표인 MVP수상자 중에서 선택된 커뮤니티에서 가장 뛰어난 응답자의 증표입니다. 심사를 거쳐서 저희 회사에서 의뢰할 경우 취임되십니다.※ 옛 명칭 '에반젤리스트'
-
 셀시스 공인 모더레이터 ◆모더레이터는 일본어와 기타 언어로 말할 수 있는 셀시스 공인 스태프입니다. 소프트웨어나 창작 전문가가 아니므로 직접 의문을 해결할 수는 없지만 여러분이 순조롭게 소통할 수 있도록 언어나 커뮤니케이션 측면에서 지원합니다.
-
 셀시스 공식운영에 관련된 공식 계정입니다.