



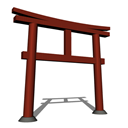
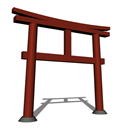
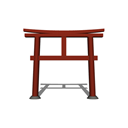
It is a Myojin torii gate standing on the approach to the shrine. Column diameter 450 mm, column spacing (inner method) 3,600 mm, total height 5.1 m. Based on the diameter of the pillars, the spacing between the pillars, the height of the pillars, and the length of the kasagi are divided into wooden divisions, and the pillars fall (tilt inward by 1/25), and the kasagi is warped. The penetration penetrates the pillar and the wooden nose comes out to both sides. There are 5 camera angles. 神社の参道に立つ明神鳥居です。柱径450mm・柱間(内法)3,600mm・総高5.1m。柱径を基準に柱間・柱高・笠木の長さを決める木割で組み、柱に転び(内へ1/25の傾き)、笠木に反り増しを入れてあります。貫は柱を貫通して木鼻が両側へ出ます。カメラアングルは5件。
About this material
It is a Myojin torii gate standing on the approach to the shrine.

It is assembled by wood splitting
It is a Myojin torii gate with a warped kasagi, an island tree under the kasagi, and a forehead bundle. Based on the diameter of the pillars, the distance between the pillars is 8 times, the height of the pillars is 10 times, and the kasagi is 1.15 times each at both ends between the pillars. The pillar falls (1/25 inward) and the warp of the kasagi increases, and the penetration penetrates the pillar and the wooden nose comes out on both sides.

5 angles
5 torii gates, front, back, right, and left are registered.
LT Conversion
Below is the main line converted to LT with the actual CLIP STUDIO machine.

Specifications
- One Myojin torii gate. Column diameter 450mm / Column spacing (inner method) 3,600mm / Column height 4,500mm
- Width including kasagi 5,900mm, total height 5,098mm
- Fall 1/25, with increased warp of the kasagi
- 5 angles
- No moving parts
--------------------------------------
For those who want to use the entire precincts
This material is only one torii. The same torii gate stands, and there are different materials for shrines in the entire precincts.
"Shrine (Otorii gate, main hall, worship hall, entire precincts)"
https://assets.clip-studio.com/ja-jp/detail?id=2309148
From the large torii gate with a total height of 11 meters, to the approach, the water shed, the komainu dogs, the worship hall, and the main shrine, there is a continuous flow of worship lines. 15 angles, 19 moving parts.

--------------------------------------
この素材について
神社の参道に立つ明神鳥居です。
木割で組んであります
笠木に反りがあり、笠木の下に島木が付き、額束を持つ明神鳥居です。柱径を基準に、柱間は8倍、柱の高さは10倍、笠木は柱間の両端へ1.15倍ずつ出してあります。柱の転び(内へ1/25)と笠木の反り増しを入れ、貫は柱を貫通して木鼻が両側へ出ます。
アングル5件入り
鳥居/正面/背面/右/左の5件を登録してあります
LT変換
下はクリスタの実機でLT変換した主線です。
仕様
- 明神鳥居1基。柱径 450mm/柱間(内法)3,600mm/柱の高さ 4,500mm
- 笠木を含めた幅 5,900mm、総高 5,098mm
- 転び 1/25、笠木の反り増し付き
- アングル5件
- 動く部分はありません
--------------------------------------
境内まるごと使いたい方へ
この素材は鳥居1基だけです。同じ鳥居が立つ、境内まるごとの神社の素材が別にあります。
「神社(大鳥居・本殿・拝殿・境内まるごと)」
https://assets.clip-studio.com/ja-jp/detail?id=2309148
総高11mの大鳥居から参道・手水舎・狛犬・拝殿・本殿まで、参拝の動線がひと続きで入っています。アングル15件、動く部分19か所。
--------------------------------------
Material マテリアル
-
default material 初期マテリアル
Configuration 配置
-
default layout 初期レイアウト
Angle アングル
-
Torii 鳥居
-
Front 正面
-
The backside 背面
-
Right 右
-
Left 左
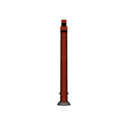
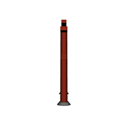


Other materials by Didymoi.A


Popular “3D object” materials


New materials






-
 MVP ◆This user has contributed greatly to the management of the community, by posting many great responses to the questions asked. Once every three months, MVPs are determined based on the points earned during that period and will be recognized accordingly.
 -
 New Valuable Player (NVP) ◆These are the next-best contributors to the community after MVPs. This is awarded to users who have not yet won an MVP award, based on the number of points they have earned.
 -
 Official Expert ◆Chosen out of all MVP awardees, who are already proof of excellence, this is a testimony of outstanding correspondence in the community. After careful screening, they are appointed by CELSYS and assume their position.Note: Formally called “Evangelists”
 -
 Official Moderator of CELSYS ◆Moderators are official CELSYS staff members who are fluent in Japanese as well as various other languages. Moderators are not experts on the software or illustration, so they are not able to directly answer your questions. However, moderators provide communication and language support to ensure that everyone can smoothly communicate with each other.
 -
 CELSYS official accountThe Official Administrator Account